シェアハウス

Weave Studios – Sai Ying Pun

Studio Queen (Harbour View)

170 ft2 / 16 m2
2

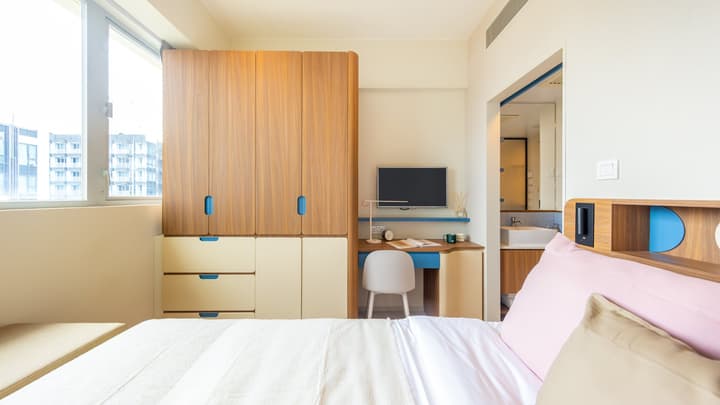

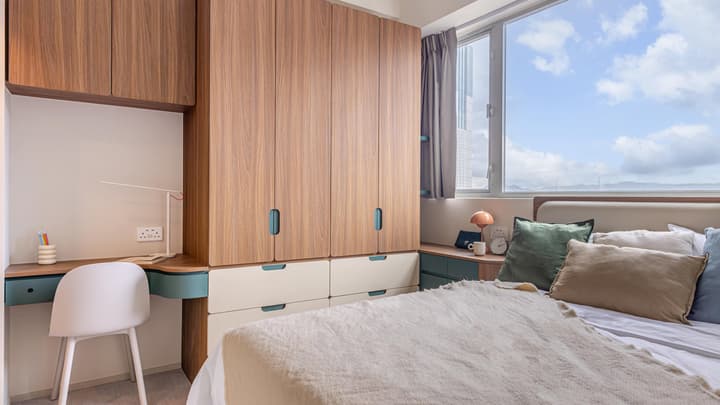
View over a queen bed toward a bright window wall with a large, wood-grain built-in wardrobe, a small desk with a chair and monitor, and a glimpse of the bathroom vanity.
写真はイメージです。装飾品は含まれていません。レイアウトや広さは異なる場合がございますので、ご了承ください。
338 Queen's Road West, Sai Ying Pun
アクセスのご案内
クイーンサイズベッド
ワークスペース
スマートテレビと冷蔵庫
滞在期間を選択しました
定価 HK$24,000 /ヶ月

HK$18,000

/ヶ月

合計 HK$ -

*ご入居者様および訪問者は18歳以上でなければなりません

滞在期間が長いほどお得です

設備とサービス

お部屋内の設備

facility iconクイーンベッド(ホテルグレード)
facility iconロック可能な引き出し
facility iconワードローブ (ハンガー付き)
facility iconプライベートバスルーム
facility iconWi-Fi
facility icon靴箱
facility iconプライベートオフィススペース
facility iconベッド下収納

お部屋内の家電

facility icon冷蔵庫
facility iconスマートTV
facility iconヘアドライヤー

他のお部屋タイプを見る

Corner view of a bright studio room with a large window, a sofa, and a built-in wooden unit featuring a loft bed and a connected desk with mint-green shelving.
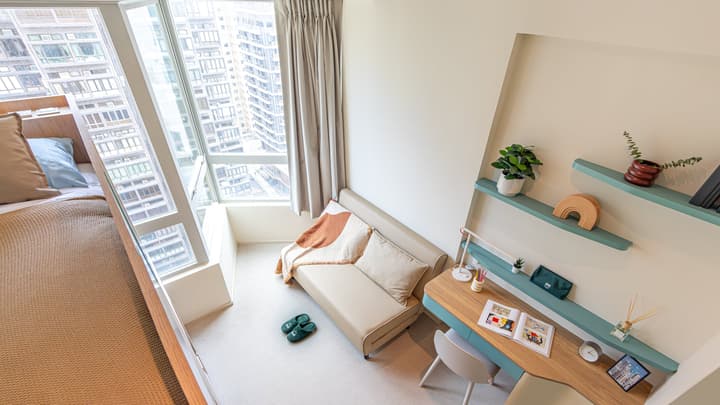
High-angle view of a studio apartment showing the bed, a small sofa, and a wooden desk area with mint-green shelving near a large angled window overlooking the city.
Interior view of a studio apartment showing a multi-functional wooden storage and bed unit with built-in stairs, a closet, and a mounted TV, next to a pale blue door.
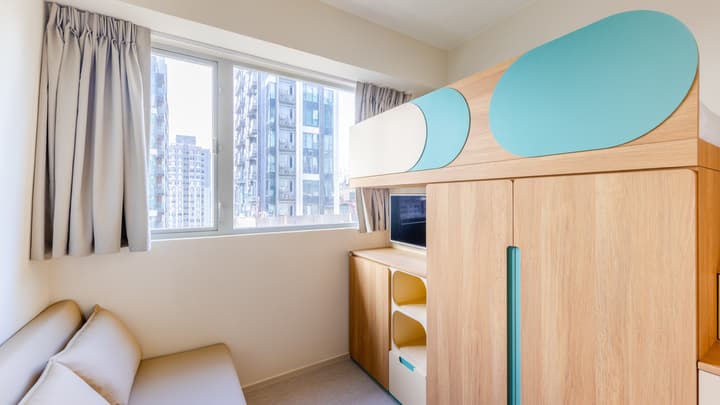
View of a compact studio bedroom featuring a wooden bed/storage unit with rounded mint-green and white panels, a window with curtains, and a small sofa below.
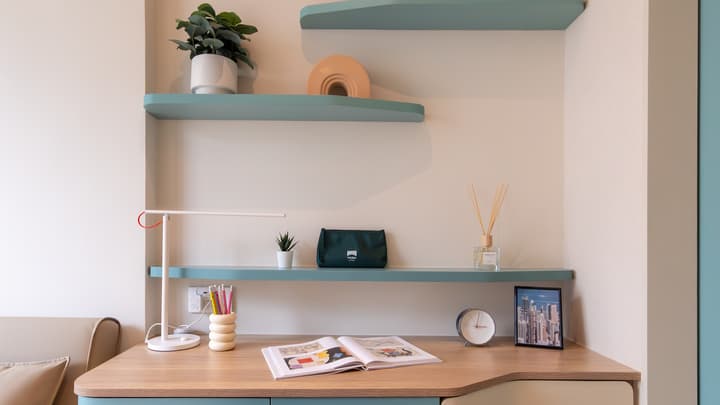
Close-up of a wooden desk and white wall with two floating mint-green shelves, decorated with a lamp, plants, books, and small decorative items.
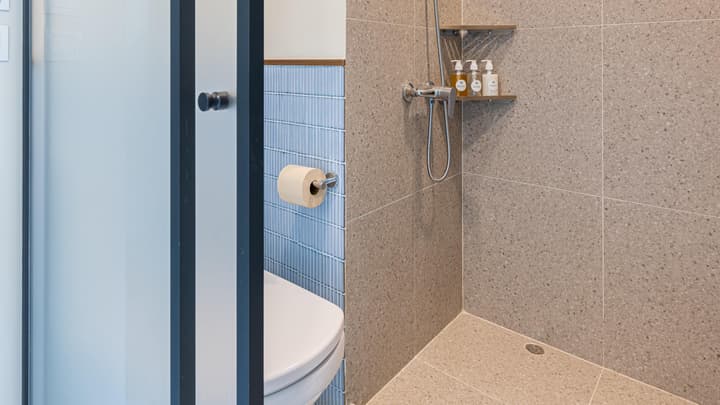
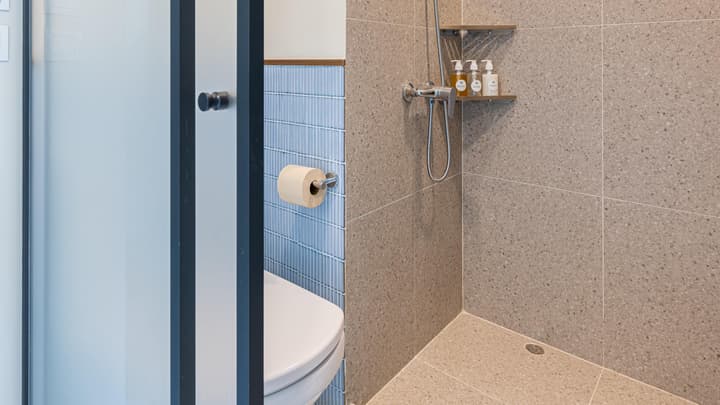
View into the shower area of a compact bathroom, showing large beige speckled terrazzo-style wall and floor tiles next to the toilet area behind a glass partition.
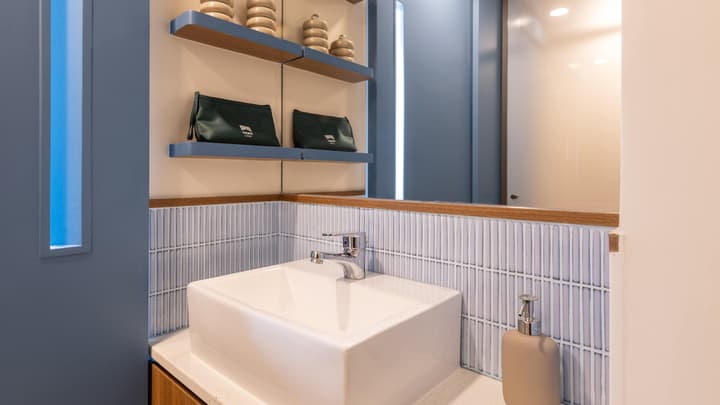
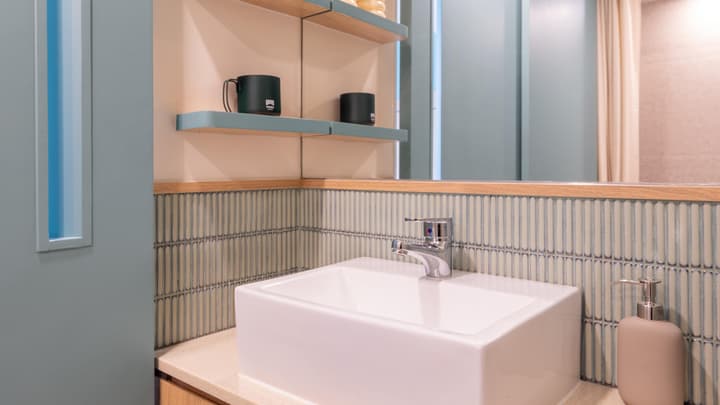
Modern bathroom vanity with a square sink, ridged pastel blue tile backsplash, wooden trim, and blue shelves holding small cosmetic bags.
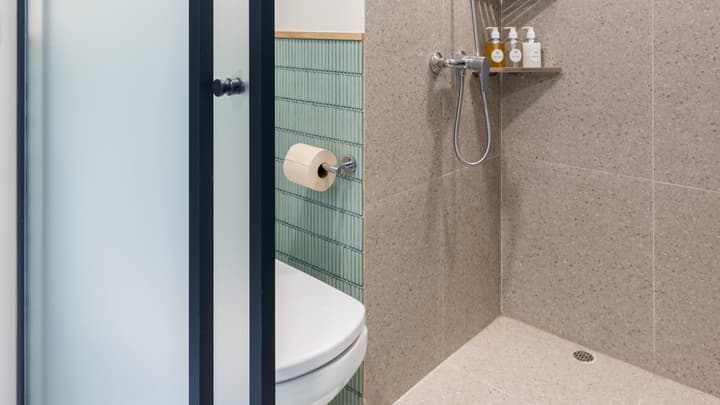
Compact bathroom with a clear partition separating the toilet area from the shower, featuring small turquoise ridged tile and large beige terrazzo-style shower tiles.
Modern bathroom close-up showing a square sink, vertical pastel blue tile, a mirrored wall, and open shelves holding dark green and black cups.
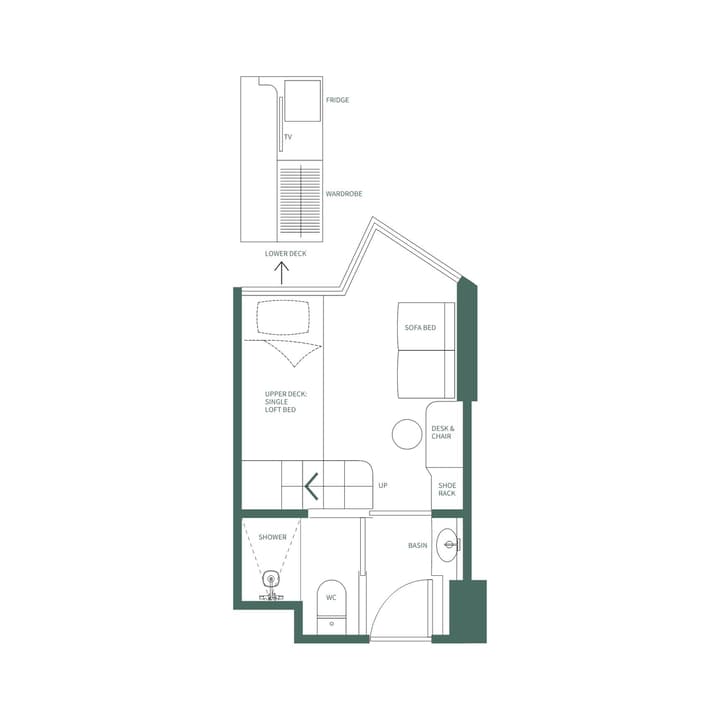
Floor plan for a Studio Single unit, showing a loft bed, sofa bed, desk, bathroom with separate shower and WC, and a galley-style storage area with a fridge, TV, and wardrobe.
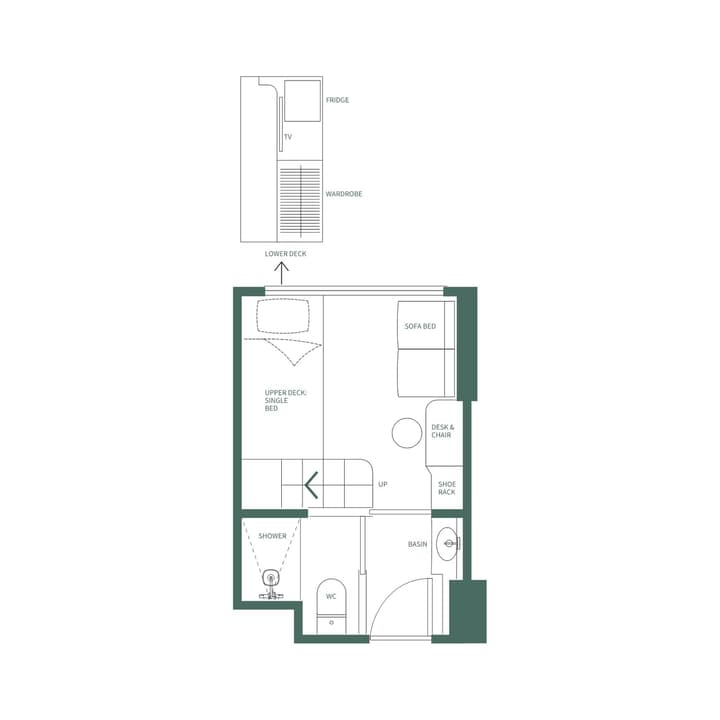
Floor plan for a Studio Single unit, showing a single bed (labeled "Upper Deck: Single Bed"), a sofa bed, a desk, a bathroom with separate shower and WC, and a galley-style storage area with a fridge, TV, and wardrobe.
Weave Studios – Sai Ying Pun

Studio Single

152 ft2 / 14 m2
1
シングルサイズベッド
シングルサイズベッド
ワークスペース
ワークスペース
スマートテレビと冷蔵庫
スマートテレビと冷蔵庫
料金プラン
詳細を見る
シェアハウス
最後の 2 室

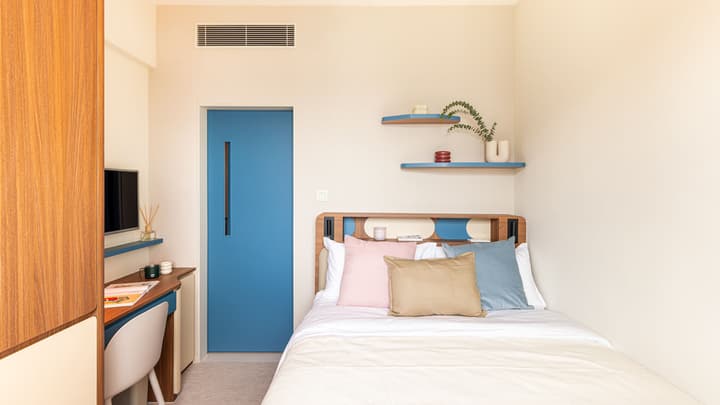
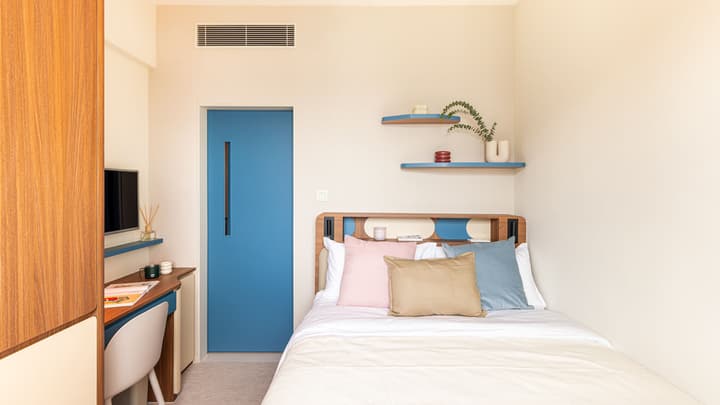
View of a compact studio featuring a queen-sized bed with wooden headboard, a pale blue door, a small desk/dressing area to the left, and floating blue accent shelves above the bed.

Interior view of a modern studio unit with a large corner window, built-in window seat/bench, and a tall, wood-grain storage cabinet on the left, offering a dense city view.
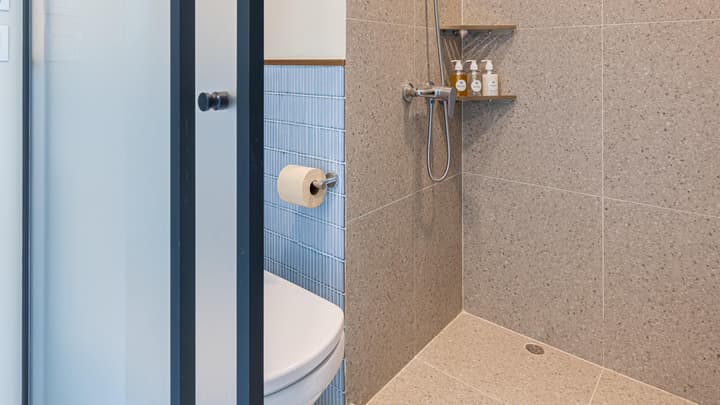
View into the shower area of a compact bathroom, showing large beige speckled terrazzo-style wall and floor tiles next to the toilet area behind a glass partition.
Modern bathroom vanity with a square sink, ridged pastel blue tile backsplash, wooden trim, and blue shelves holding small cosmetic bags.
Compact bathroom with a clear partition separating the toilet area from the shower, featuring small turquoise ridged tile and large beige terrazzo-style shower tiles.

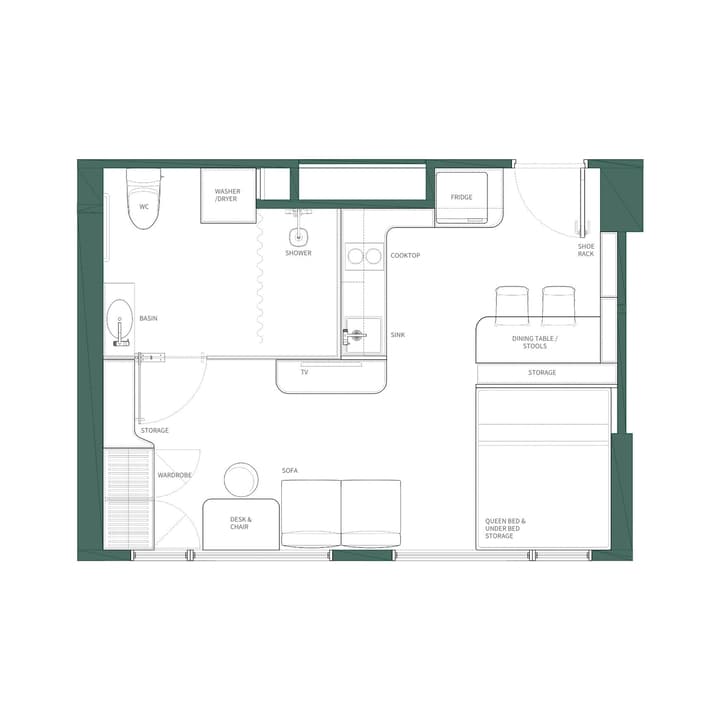
Floor plan for a Studio Queen unit, showing a queen bed with under-bed storage, a desk, wardrobe/fridge unit, and a bathroom with a shower and WC. The main room features a triangular bench area, suggesting a corner window.
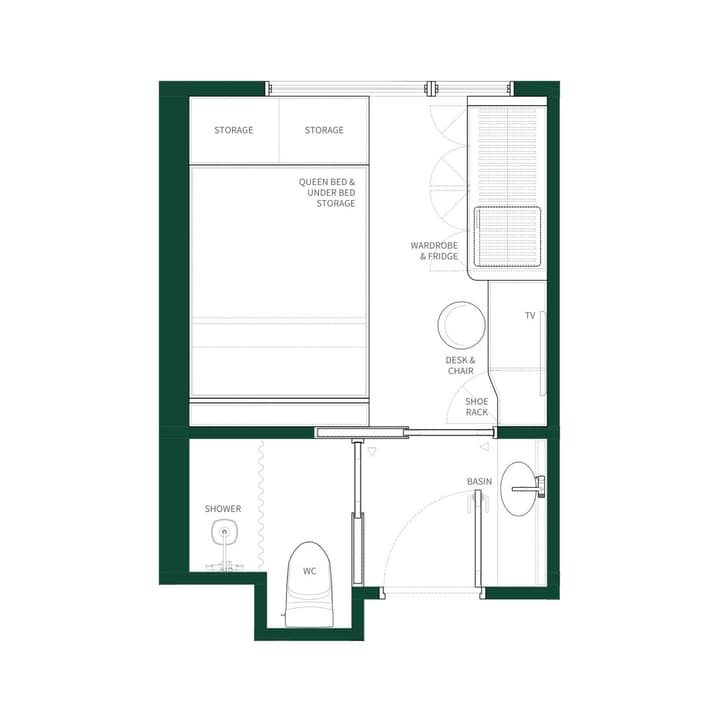
Floor plan for a Studio Queen unit, showing a queen bed with under-bed storage, a desk, a wardrobe/fridge unit, and a bathroom with a shower and WC. This layout features a full wall of additional storage above the bed.
Weave Studios – Sai Ying Pun

Studio Queen

170 ft2 / 16 m2
2
クイーンサイズベッド
クイーンサイズベッド
ワークスペース
ワークスペース
スマートテレビと冷蔵庫
スマートテレビと冷蔵庫
料金プラン
詳細を見る
シェアハウス
最後の 3 室
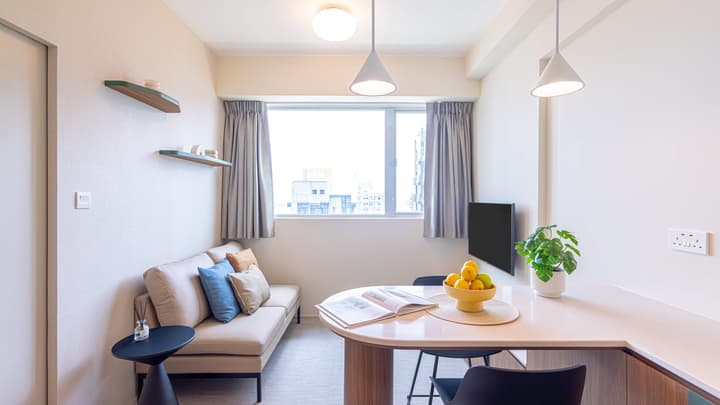
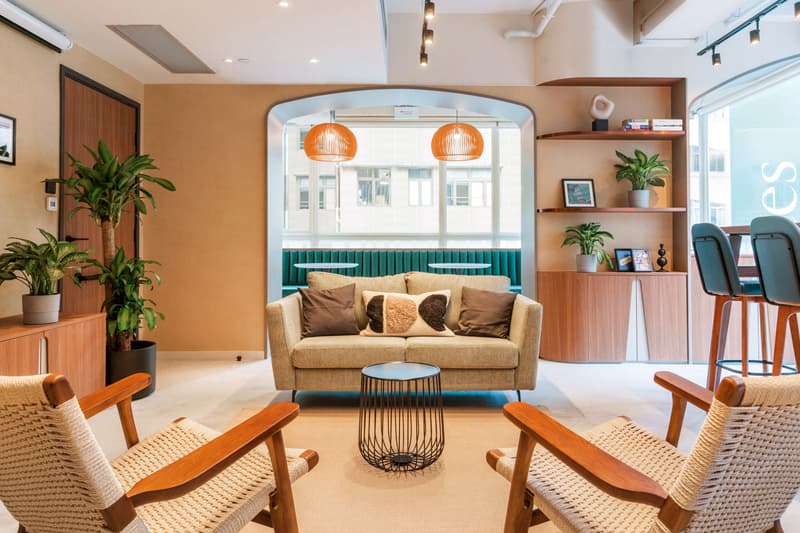

Bright studio living space with a beige sofa, a round dining table/bar with stools, and white pendant lighting, all centered around a window.
View of a queen-sized bed next to a large window with a harbour view, showing a floor-to-ceiling built-in wardrobe and a small integrated study desk with a chair.
Modern compact kitchen with wood-grain base cabinets, white counters, a built-in sink and cooktop, a microwave on an open shelf, and light blue ridged tile backsplash.
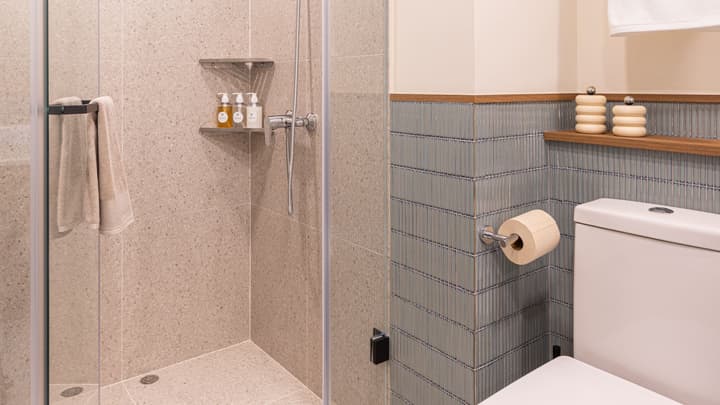
Close-up of a modern bathroom showing the toilet area with vertical blue ridged accent tiles, a wooden shelf, and a glass-enclosed shower with speckled beige terrazzo-style tile.
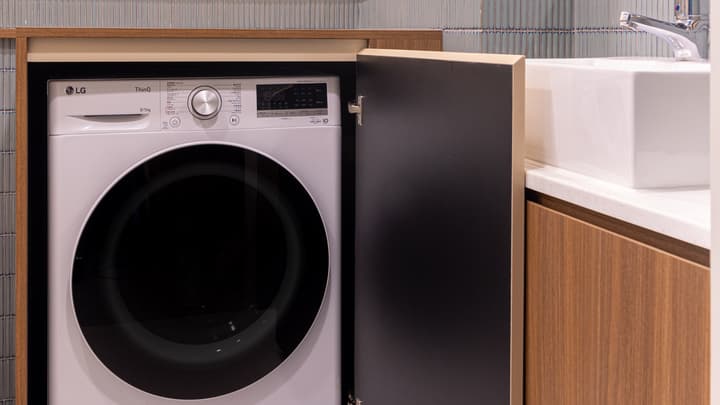
Close-up of a front-loading washer/dryer unit concealed behind a cabinet door in a modern bathroom area, next to a square sink.
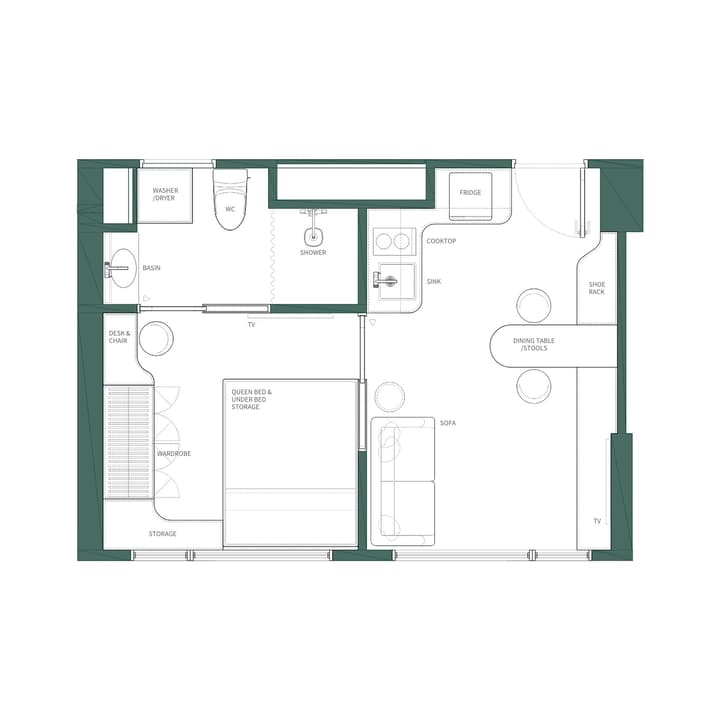
Floor plan for a Premier Studio unit showing distinct zones for the queen bed, storage, desk, and living area, with a separate kitchen featuring a cooktop, fridge, and a large bathroom with a washer/dryer unit.
Weave Studios – Sai Ying Pun

Studio Premier (Harbour View)

304 ft2 / 28 m2
2
クイーンサイズベッド
クイーンサイズベッド
リビング (ソファ付き)
リビング (ソファ付き)
スマートテレビ、冷蔵庫、洗濯機
スマートテレビ、冷蔵庫、洗濯機
料金プラン
詳細を見る
シェアハウス
08 Jun から空室あり
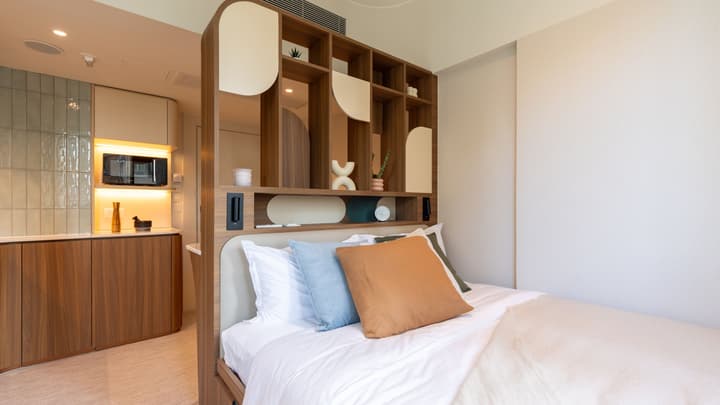
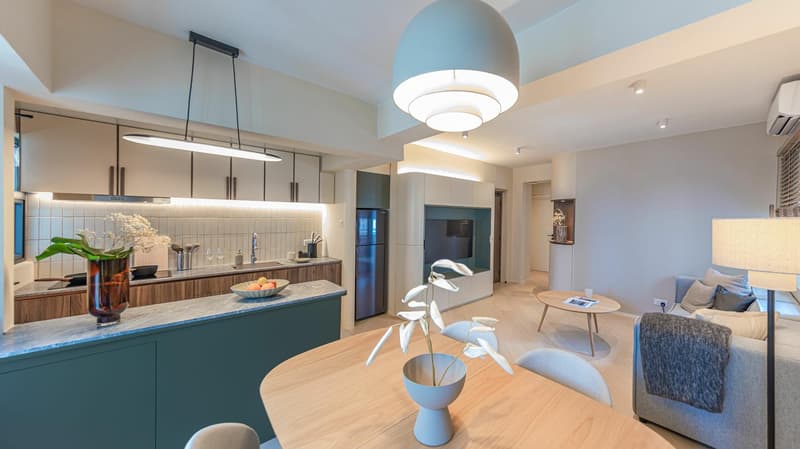
View of a queen bed with a wooden, open-shelf divider/headboard that separates the sleeping area from a modern kitchenette in the background.
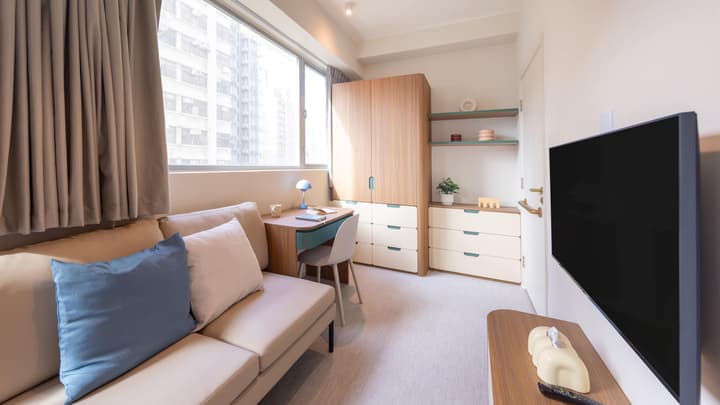
Bright living area of a premier studio with a beige sofa, a small desk, and a tall, wood-grain wardrobe/storage unit next to a large window.
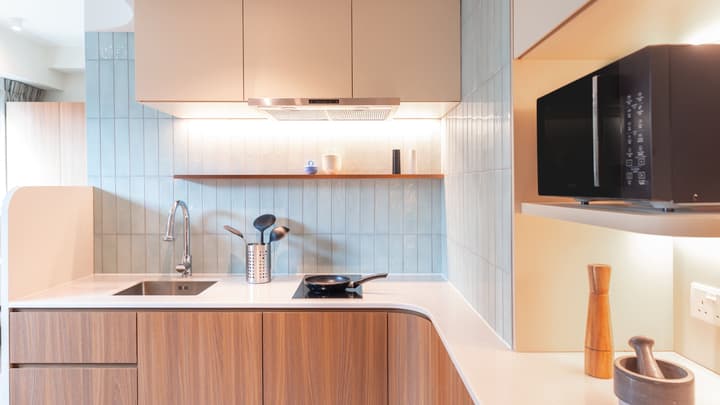
Close-up of a modern kitchenette featuring wood-grain lower cabinets, white counters, a sink, a two-burner cooktop, and a microwave on an open shelf, with a light blue ridged tile backsplash.
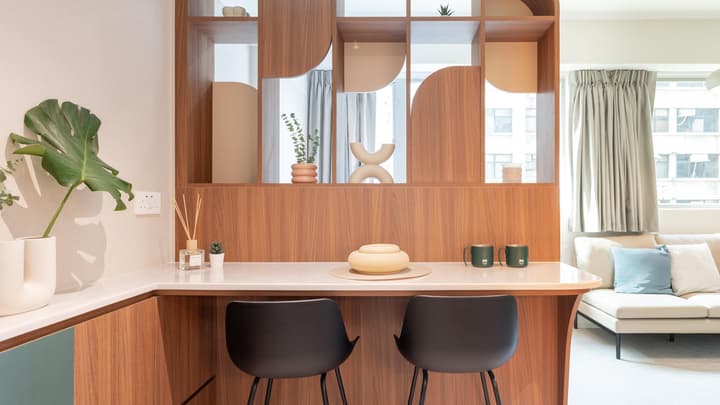
Close-up of a built-in dining bar with two black stools, a white countertop, and a wooden room divider/storage shelf with geometric cutouts separating the dining and living areas.
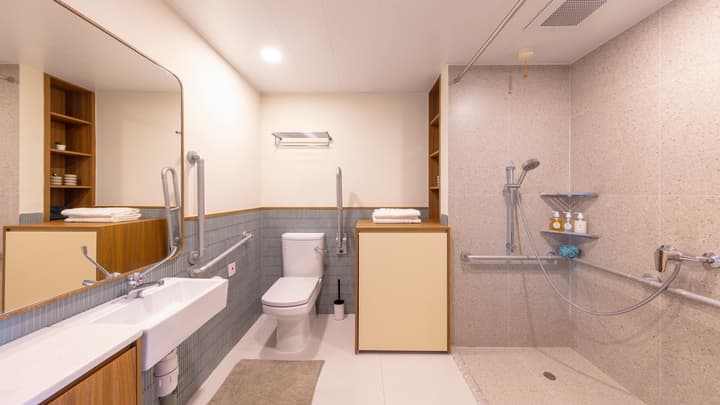
Spacious and accessible bathroom featuring a wall-mounted sink, grab bars next to the toilet and in the roll-in shower area, and light blue and speckled beige tile.
Floor plan for a Studio Premier unit showing separate areas for the queen bed, sofa, desk, and a full kitchen/dining area with a cooktop, sink, fridge, and washer/dryer unit.
Weave Studios – Sai Ying Pun

Studio Premier

318 ft2 / 30 m2
2
クイーンサイズベッド
クイーンサイズベッド
リビング (ソファ付き)
リビング (ソファ付き)
スマートテレビ、冷蔵庫、洗濯機
スマートテレビ、冷蔵庫、洗濯機
料金プラン
詳細を見る
シェアハウス
08 Jun から空室あり

Weave Livingのその他の周辺物件

Property Image
契約期間: 2026 年 8 月 16 日 ~ 2027 年 7 月 31 日

Weave Campus – Sai Ying Pun

338 Queen's Road West, Sai Ying Pun
214 戸
152 - 318 ft2 / 14 - 30 m2
香港大学(HKU)およびセントラルCBDに近接/交通アクセス抜群(MTR駅まで徒歩2分)

東西文化が融合する西営盤(サイインプン)エリア
ハーバービューを楽しめるユニットあり
ハーバービューを楽しめるユニットあり
HK$ 20,800/ヶ月 から
HK$ 16,800 /
学生向け物件
Property Image

Weave Suites – Central West

123 Queen's Road West, Sai Ying Pun
83 戸
150 - 450 ft2 / 14 - 42 m2
セントラルCBD地区近く / 交通アクセスが良好  (MTRの駅まで徒歩3分)
セントラルCBD地区近く / 交通アクセスが良好 (MTRの駅まで徒歩3分)
アジアと欧米の文化が融合する西営盤 (Sai Ying Pun) 地区
社会人向けの設備やサービスが充実
社会人向けの設備やサービスが充実
HK$ 20,800/ヶ月 から
HK$ 13,500 /
サービスアパートメント
Property Image

Weave Residences – Mid-Levels

8 Hospital Road, Mid-Levels
48 戸
307 - 307 ft2 / 29 - 29 m2
ハーバーの景観 / ヒルサイド・エスカレーター徒歩圏 ヒルサイド・エスカレーター近く
最新設備の共用ジム
最新設備の共用ジム
ペット可
ペット可
HK$ 31,300/ヶ月 から
HK$ 26,100 /
家具付き高級賃貸
Room Type Gallery

Weave Residences – Robinson

68 Robinson Road, Mid-Levels
25 戸
706 - 706 ft2 / 66 - 66 m2
高級住宅街 / ヒルサイド・エスカレーター近く
ご家族での滞在に最適
ご家族での滞在に最適
ペット可
ペット可
HK$ 53,900/ヶ月 から
HK$ 48,150 /
家具付き高級賃貸
Property Image

Weave Studios – Olympic

48 Anchor Street, Tai Kok Tsui
194 戸
63 - 129 ft2 / 6 - 12 m2
交通アクセスが良好  (高速鉄道、セントラルから2駅)
交通アクセスが良好 (高速鉄道、セントラルから2駅)
ショッピング街 (商店、スーパー、ビジネスが充実)
広々とした屋外テラス
広々とした屋外テラス
HK$ 10,700/ヶ月 から
HK$ 8,000 /
シェアハウス
Property Image

Weave Studios – Kowloon West

86 Tai Kok Tsui Road, Tai Kok Tsui
435 戸
150 - 351 ft2 / 14 - 33 m2
交通アクセスが良好  (高速鉄道)
交通アクセスが良好 (高速鉄道)
ショッピング街 (地元の商店、スーパー、ビジネスが充実)
3階分の共用スペース
3階分の共用スペース
HK$ 17,800/ヶ月 から
HK$ 12,000 /
シェアハウス
Property Image
新規の賃貸契約はすべて2026年7月31日までに終了します。

Weave Studios – Hung Hom

61 Winslow Street, Hung Hom
95 戸
57 - 84 ft2 / 5 - 8 m2
モビリティハブ (クロスハーバートンネルのバスインターチェンジ / MTRの駅 3カ所)
香港理工大学近く
香港理工大学近く
ビクトリア・ハーバーの景観
ビクトリア・ハーバーの景観
HK$ 11,500/ヶ月 から
HK$ 5,000 /
シェアハウス
Property Image
契約期間: 2026 年 8 月 16 日 ~ 2027 年 7 月 31 日

Weave Campus – Hung Hom

61 Winslow Street, Hung Hom
95 戸
57 - 84 ft2 / 5 - 8 m2
交通の便が良い(クロスハーバートンネル・バス乗り換えターミナルおよびMTR3駅)
香港理工大学に近接
香港理工大学に近接
ビクトリア・ハーバーが一望できるルーフトップ
HK$ 11,500/ヶ月 から
HK$ 7,400 /
学生向け物件
Property Image

Weave Studios – Prince Edward

36 Boundary Street, Prince Edward
160 戸
57 - 127 ft2 / 5 - 12 m2
交通アクセスが良好  (MTRの駅まで徒歩1分)
交通アクセスが良好 (MTRの駅まで徒歩1分)
香港城市大学(CityU) 近く
香港城市大学(CityU) 近く
MK (モンコック地区) や SSPの歴史的跡地やグルメスポットにアクセス良好
HK$ 10,700/ヶ月 から
HK$ 8,550 /
シェアハウス
Property Image

Weave Studios – Kai Tak

103 Tam Kung Road, To Kwa Wan
99 戸
118 - 243 ft2 / 11 - 23 m2
東九龍 CBD/KTDエリア近く
東九龍 CBD/KTDエリア近く
文化遺産に囲まれたエリア、九龍のグルメ街にもアクセス良好
パーキング施設
パーキング施設
HK$ 15,200/ヶ月 から
HK$ 11,500 /
シェアハウス