1週間から入居可能
家具・家電付きアパートメント

Weave Place – Gangnam Station

24, Dogok-ro 1-gil, Gangnam-gu, Seoul
アクセスのご案内
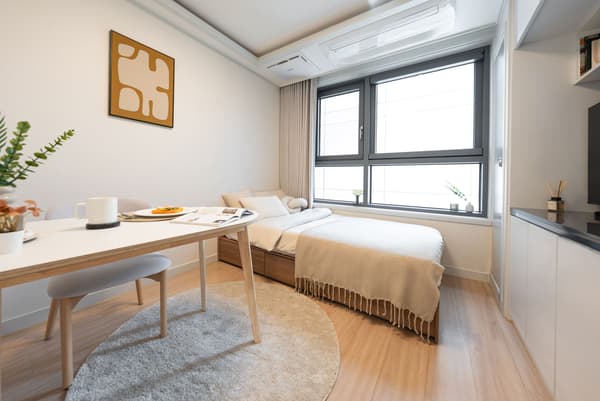
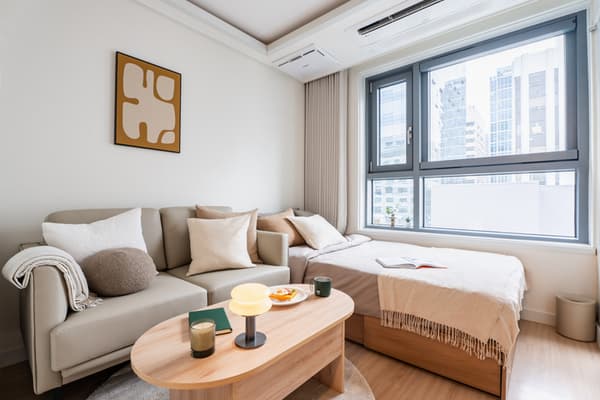
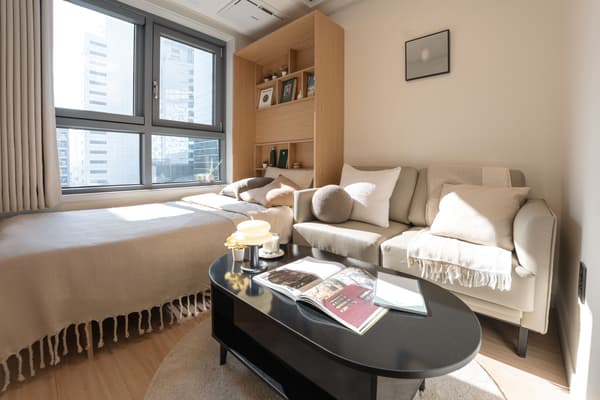
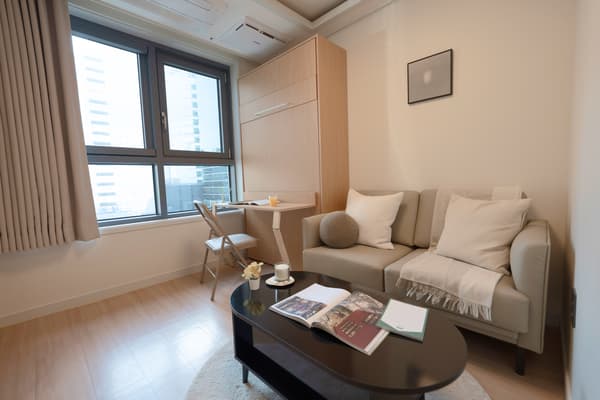
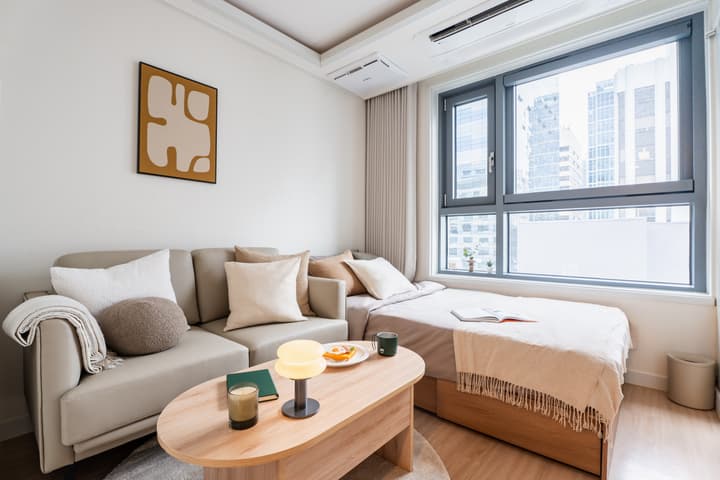
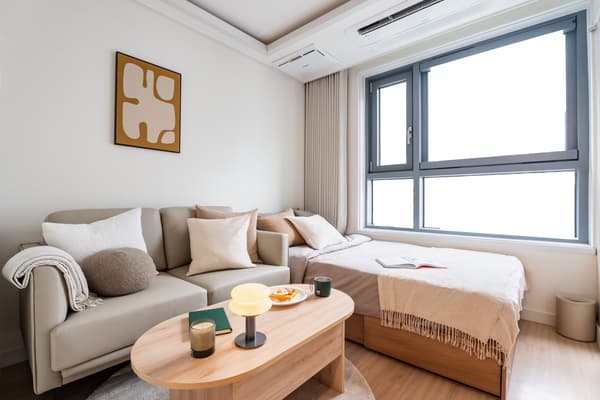
Modern, compact studio apartment with a neutral-toned sofa, a small wooden coffee table, a single bed positioned by a large window, and a bright city view.
写真はイメージです。装飾品は含まれていません。レイアウトや広さは異なる場合がございますので、ご了承ください。
江南駅(地下鉄2号線・新盆唐線)から徒歩約8分に位置するWeave Place – Gangnam Stationは、家具・家電付きのプライベートルームを備えた江南エリアの賃貸レジデンスです。短期宿泊から長期滞在まで対応しており、江南で快適な滞在先をお探しの方におすすめです。 全121室の部屋には、上質な家電やスタイリッシュな家具をはじめ、Wi-Fiやセキュリティ設備も完備されており、入居後すぐに快適な暮らしを始められます。柔軟な契約期間と比較的少額の保証金で入居できるため、海外赴任、留学、ビジネス滞在、長期旅行など、さまざまな滞在スタイルに対応しています。
江南駅(2号線および新盆唐線)から徒歩8分
各種料金込みかつ 家具・家電付きのオールインクルーシブな住戸
柔軟な賃貸プランと少額の保証金

物件タイプ
Urban Unit - South

Room Type Gallery
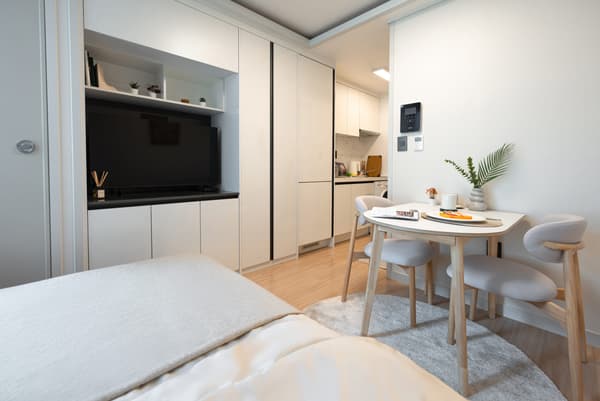
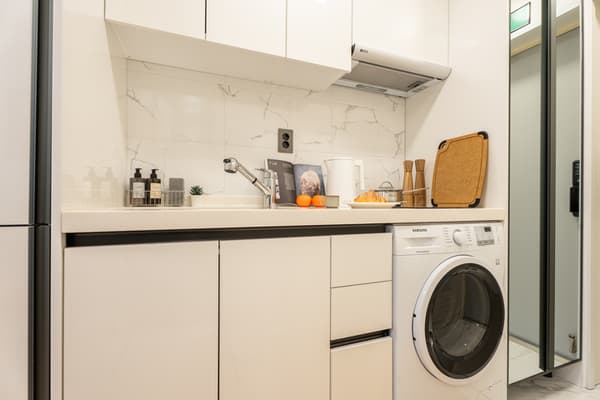
Clean, white kitchen with a marble-effect backsplash, under-cabinet storage, a sink, and a built-in Samsung washer/dryer combo beneath the counter.
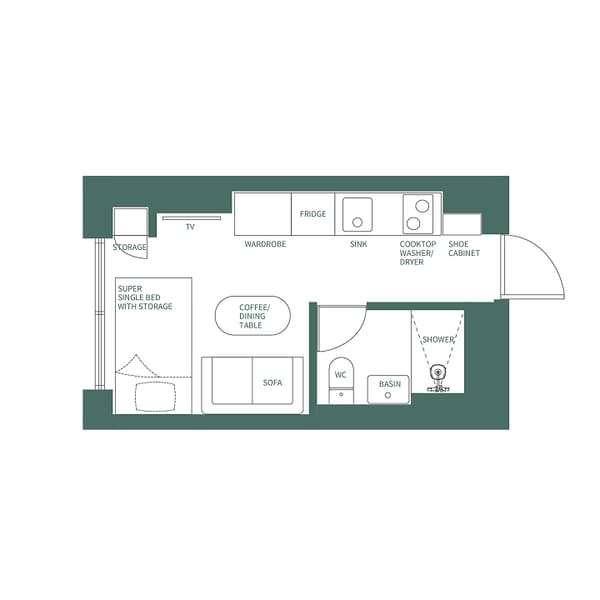
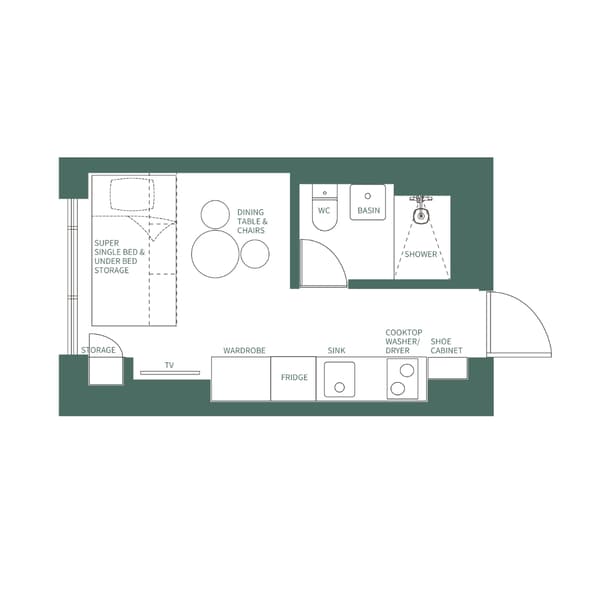
Sub unit floor plan Image
15 m2 / 161 ft2
1
ベッド(シングルサイズ)
ベッド(シングルサイズ)
ソファ付きのリビング
ソファ付きのリビング
スマートテレビ、冷蔵庫、洗濯機
スマートテレビ、冷蔵庫、洗濯機

Urban Unit - North

Room Type Gallery
Clean, white kitchen with a marble-effect backsplash, under-cabinet storage, a sink, and a built-in Samsung washer/dryer combo beneath the counter.
Sub unit floor plan Image
15 m2 / 161 ft2
1
ベッド(シングルサイズ)
ベッド(シングルサイズ)
ソファ付きのリビング
ソファ付きのリビング
スマートテレビ、冷蔵庫、洗濯機
スマートテレビ、冷蔵庫、洗濯機

One-bedroom Unit - South

Room Type Gallery
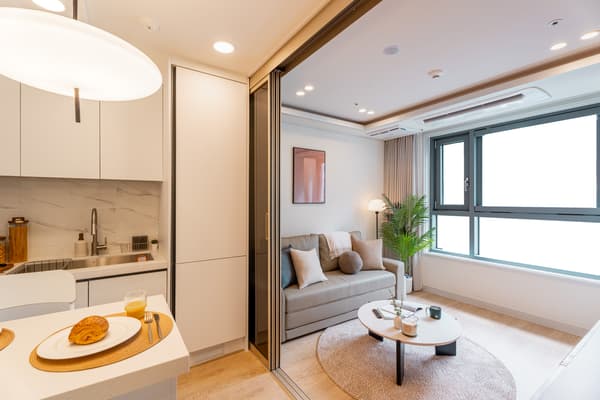
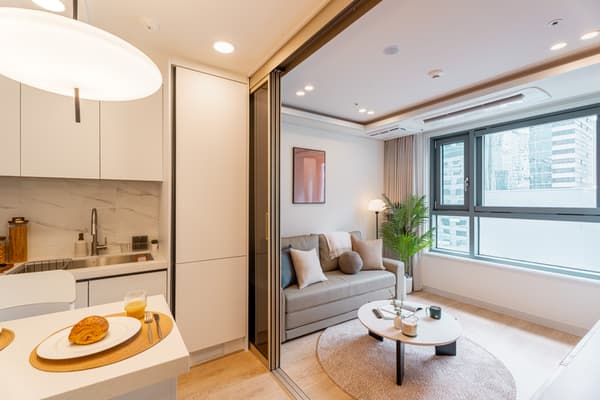

Living room area with a gray sofa and a round coffee table, looking into the adjacent white kitchen/dining area which is separated by a dark-framed sliding glass partition.
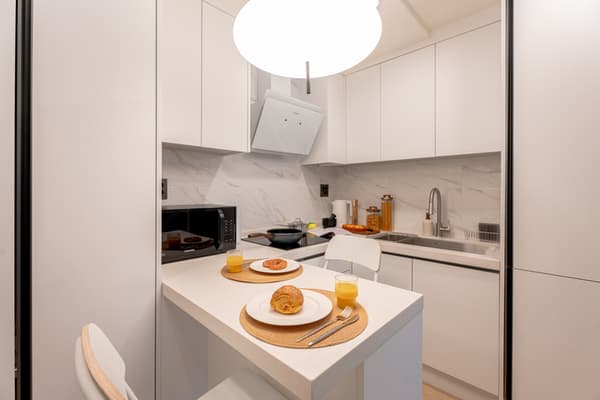
Bright, all-white compact kitchen with a marble-effect backsplash, an electric cooktop, a microwave, and a small counter bar used as a dining space for two.
Room Type Gallery

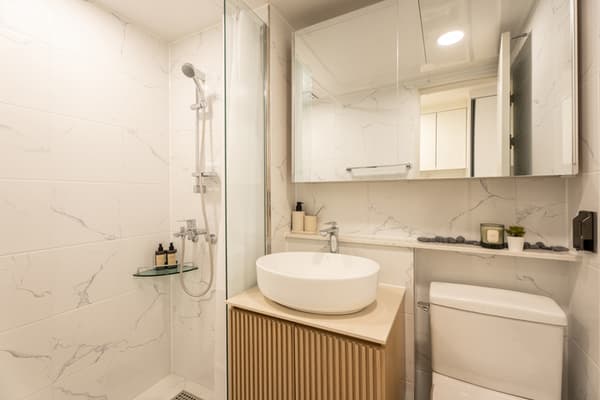
Modern bathroom with floor-to-ceiling marble-effect tiles, a glass-enclosed shower, a round vessel sink on a wood-slat vanity, and a mirrored medicine cabinet.
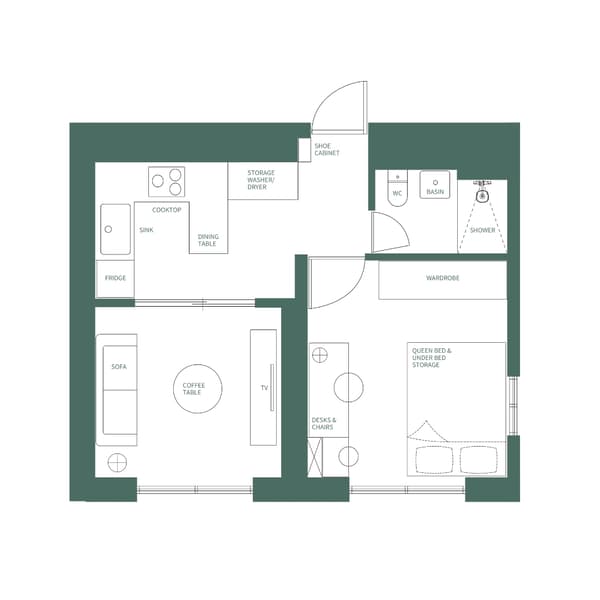
Sub unit floor plan Image
30 m2 / 323 ft2
4
ベッド(クイーンサイズ)
ベッド(クイーンサイズ)
ソファ付きのリビング
ソファ付きのリビング
スマートテレビ、冷蔵庫、洗濯機
スマートテレビ、冷蔵庫、洗濯機

One-bedroom Unit - North

Room Type Gallery
Living room area with a gray sofa and a round coffee table, looking into the adjacent white kitchen/dining area which is separated by a dark-framed sliding glass partition.
Bright, all-white compact kitchen with a marble-effect backsplash, an electric cooktop, a microwave, and a small counter bar used as a dining space for two.
Room Type Gallery
Modern bathroom with floor-to-ceiling marble-effect tiles, a glass-enclosed shower, a round vessel sink on a wood-slat vanity, and a mirrored medicine cabinet.
Sub unit floor plan Image
30 m2 / 323 ft2
4
ベッド(クイーンサイズ)
ベッド(クイーンサイズ)
ソファ付きのリビング
ソファ付きのリビング
スマートテレビ、冷蔵庫、洗濯機
スマートテレビ、冷蔵庫、洗濯機

Urban Unit - North

Room Type Gallery
Room Type Gallery
Room Type Gallery
Clean, white kitchen with a marble-effect backsplash, under-cabinet storage, a sink, and a built-in Samsung washer/dryer combo beneath the counter.
Floor Plan
15 m2 / 161 ft2
1
ベッド(シングルサイズ)
ベッド(シングルサイズ)
ソファ付きのリビング
ソファ付きのリビング
スマートテレビ、冷蔵庫、洗濯機
スマートテレビ、冷蔵庫、洗濯機

Urban Unit - South

Room Type Gallery
Room Type Gallery
Room Type Gallery
Clean, white kitchen with a marble-effect backsplash, under-cabinet storage, a sink, and a built-in Samsung washer/dryer combo beneath the counter.
Sub unit floor plan Image
15 m2 / 161 ft2
1
ベッド(シングルサイズ)
ベッド(シングルサイズ)
ソファ付きのリビング
ソファ付きのリビング
スマートテレビ、冷蔵庫、洗濯機
スマートテレビ、冷蔵庫、洗濯機

Urban Unit (City View) - West A

Modern, compact studio apartment with a neutral-toned sofa, a small wooden coffee table, a single bed positioned by a large window, and a bright city view.
Room Type Gallery
Room Type Gallery
Clean, white kitchen with a marble-effect backsplash, under-cabinet storage, a sink, and a built-in Samsung washer/dryer combo beneath the counter.
Sub unit floor plan Image
15 m2 / 161 ft2
1
ベッド(シングルサイズ)
ベッド(シングルサイズ)
ソファ付きのリビング
ソファ付きのリビング
スマートテレビ、冷蔵庫、洗濯機
スマートテレビ、冷蔵庫、洗濯機

Urban Unit (City View) - West B

Modern, compact studio apartment with a neutral-toned sofa, a small wooden coffee table, a single bed positioned by a large window, and a bright city view.
Room Type Gallery
Room Type Gallery
Clean, white kitchen with a marble-effect backsplash, under-cabinet storage, a sink, and a built-in Samsung washer/dryer combo beneath the counter.
Sub unit floor plan Image
15 m2 / 161 ft2
1
ベッド(シングルサイズ)
ベッド(シングルサイズ)
ソファ付きのリビング
ソファ付きのリビング
スマートテレビ、冷蔵庫、洗濯機
スマートテレビ、冷蔵庫、洗濯機

One-bedroom Unit - North

Room Type Gallery
Living room area with a gray sofa and a round coffee table, looking into the adjacent white kitchen/dining area which is separated by a dark-framed sliding glass partition.
Bright, all-white compact kitchen with a marble-effect backsplash, an electric cooktop, a microwave, and a small counter bar used as a dining space for two.
Room Type Gallery
Modern bathroom with floor-to-ceiling marble-effect tiles, a glass-enclosed shower, a round vessel sink on a wood-slat vanity, and a mirrored medicine cabinet.
Sub unit floor plan Image
30 m2 / 323 ft2
2
ベッド(クイーンサイズ)
ベッド(クイーンサイズ)
ソファ付きのリビング
ソファ付きのリビング
スマートテレビ、冷蔵庫、洗濯機
スマートテレビ、冷蔵庫、洗濯機

One-bedroom Unit - South

Room Type Gallery
Living room area with a gray sofa and a round coffee table, looking into the adjacent white kitchen/dining area which is separated by a dark-framed sliding glass partition.
Bright, all-white compact kitchen with a marble-effect backsplash, an electric cooktop, a microwave, and a small counter bar used as a dining space for two.
Room Type Gallery
Modern bathroom with floor-to-ceiling marble-effect tiles, a glass-enclosed shower, a round vessel sink on a wood-slat vanity, and a mirrored medicine cabinet.
Sub unit floor plan Image
30 m2 / 323 ft2
2
ベッド(クイーンサイズ)
ベッド(クイーンサイズ)
ソファ付きのリビング
ソファ付きのリビング
スマートテレビ、冷蔵庫、洗濯機
スマートテレビ、冷蔵庫、洗濯機

One-bedroom Unit (City View) - West A

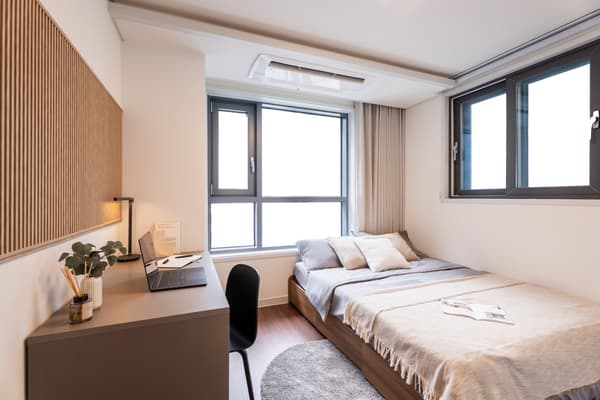
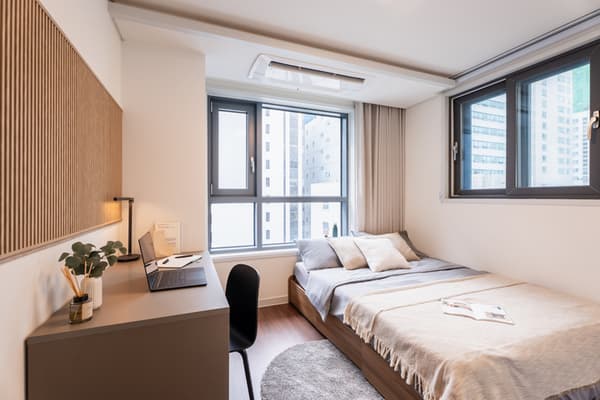
Compact bedroom featuring a single bed, a window with a city view, and a built-in desk with a laptop next to a vertical wood-slat accent panel on the wall.
Living room area with a gray sofa and a round coffee table, looking into the adjacent white kitchen/dining area which is separated by a dark-framed sliding glass partition.
Bright, all-white compact kitchen with a marble-effect backsplash, an electric cooktop, a microwave, and a small counter bar used as a dining space for two.
Modern, open-plan studio apartment showing a light gray sofa and round coffee table in the living area, separated from the compact white kitchen by a sliding glass door and view of a high-rise city through the window.
Modern bathroom with floor-to-ceiling marble-effect tiles, a glass-enclosed shower, a round vessel sink on a wood-slat vanity, and a mirrored medicine cabinet.
Sub unit floor plan Image
30 m2 / 323 ft2
2
ベッド(クイーンサイズ)
ベッド(クイーンサイズ)
ソファ付きのリビング
ソファ付きのリビング
スマートテレビ、冷蔵庫、洗濯機
スマートテレビ、冷蔵庫、洗濯機

One-bedroom Unit (City View) - West B

Compact bedroom featuring a single bed, a window with a city view, and a built-in desk with a laptop next to a vertical wood-slat accent panel on the wall.
Living room area with a gray sofa and a round coffee table, looking into the adjacent white kitchen/dining area which is separated by a dark-framed sliding glass partition.
Bright, all-white compact kitchen with a marble-effect backsplash, an electric cooktop, a microwave, and a small counter bar used as a dining space for two.
Modern, open-plan studio apartment showing a light gray sofa and round coffee table in the living area, separated from the compact white kitchen by a sliding glass door and view of a high-rise city through the window.
Modern bathroom with floor-to-ceiling marble-effect tiles, a glass-enclosed shower, a round vessel sink on a wood-slat vanity, and a mirrored medicine cabinet.
Sub unit floor plan Image
30 m2 / 323 ft2
2
ベッド(クイーンサイズ)
ベッド(クイーンサイズ)
ソファ付きのリビング
ソファ付きのリビング
スマートテレビ、冷蔵庫、洗濯機
スマートテレビ、冷蔵庫、洗濯機

周辺地域

24, Dogok-ro 1-gil, Gangnam-gu, Seoul
アクセスのご案内
ソウルでも特に人気の高い江南(カンナム)エリアに位置し、周辺にはレストラン、カフェ、ショッピングモール、オフィスビルが充実しています。暮らしから仕事まで快適に過ごせる環境が魅力です。 また、COEXモール、高速バスターミナル、ソウル教育大学などの主要エリアにもアクセスしやすく、ビジネスでの滞在や学生生活、短期滞在など、さまざまなシーンに適しています。江南で賃貸アパートやレジデンス、短期宿泊先を探している方にとって、暮らしやすさとアクセスの良さを兼ね備えたロケーションです。

飲食店

neighbourhood iconRecommended Restaurant
Coeur Coffee Stand
Kyochon Chicken
No Brand
SPC Square
Yongdong pork rind salt-grilled

Weave Livingのその他の周辺物件

Very wide, bright interior shot of the Junior Luxe Suite, showcasing the generous floor space, queen bed, tan leather sofa, and an integrated desk area next to the expansive floor-to-ceiling windows.
157 戸
19 - 44.9 m2 / 206 - 483 ft2
₩ 270,000/泊 から
₩ 199,000 /泊
サービスアパートメント