Get complimentary Sentosa passes!
サービスアパートメント

Weave Suites – Hillside

Junior Suite

37 m2 / 398 ft2
2
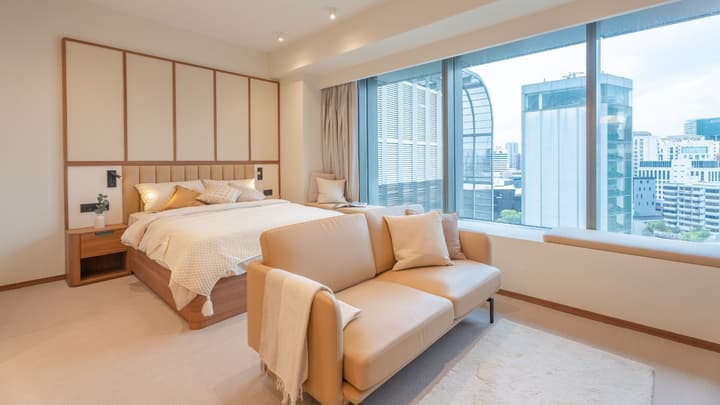
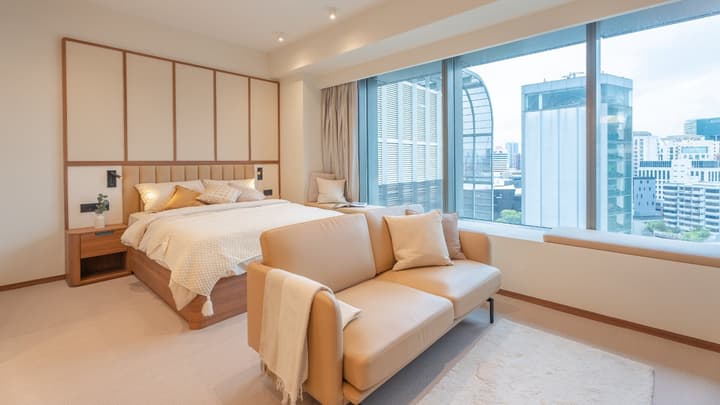
Wide view of a studio apartment showcasing the queen bed with an upholstered headboard, a tan leather loveseat, and full-height city-view windows.
写真はイメージです。装飾品は含まれていません。レイアウトや広さは異なる場合がございますので、ご了承ください。
8 Wilkie Road, Singapore 228095
アクセスのご案内
クイーンサイズベッド
リビング&キッチン
スマートテレビ、冷蔵庫、洗濯機

長期滞在

滞在期間を選択しました
定価 S$7,400 /ヶ月

S$5,180

/ヶ月

合計 S$ -

滞在期間が長いほどお得です

設備とサービス

お部屋内の設備

facility iconクイーンベッド(ホテルグレード)
facility iconダイニングテーブルとスツール
facility icon靴箱
facility iconシステムキッチン
facility iconベッド下収納
facility iconKeyless Entry or Digital Key
facility iconワードローブ (ハンガー付き)
facility iconリビング (ソファ付き)
facility iconWi-Fi
facility iconロック可能な引き出し
facility iconプライベートオフィススペース
facility iconプライベートバスルーム

お部屋内の家電

facility iconストーブ
facility icon電気ケトル
facility icon冷蔵庫
facility icon電子レンジ
facility iconヘアドライヤー
facility iconスマートTV (インターネット放送のみ)
facility iconアイロン&アイロン台
facility icon洗濯乾燥機

Unlock Sentosa perks

Book a stay at Weave Suites or Weave Residences in Singapore and receive complimentary Sentosa Discovery Choice Passes to enjoy the city's top attractions.

他のお部屋タイプを見る

Dining area with a round table on a slatted wood base, four wood-framed chairs, and a wall of neutral wood-framed paneling.
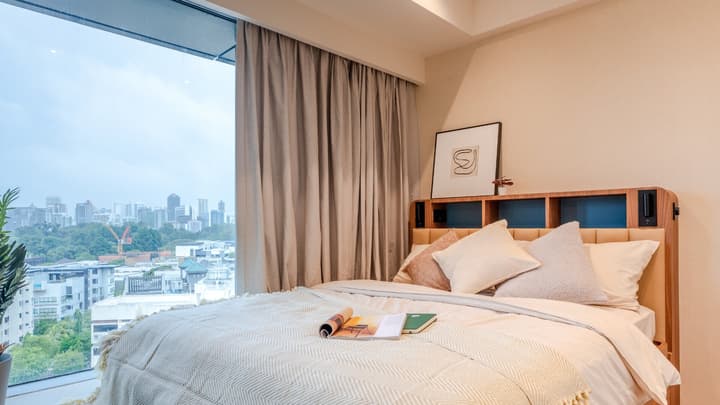
Primary bedroom with a queen bed, upholstered headboard with storage, and a large wall-mounted TV facing the bed and the window.
Secondary bedroom with a queen bed, integrated headboard shelving, and a large desk positioned by a window with a city view.
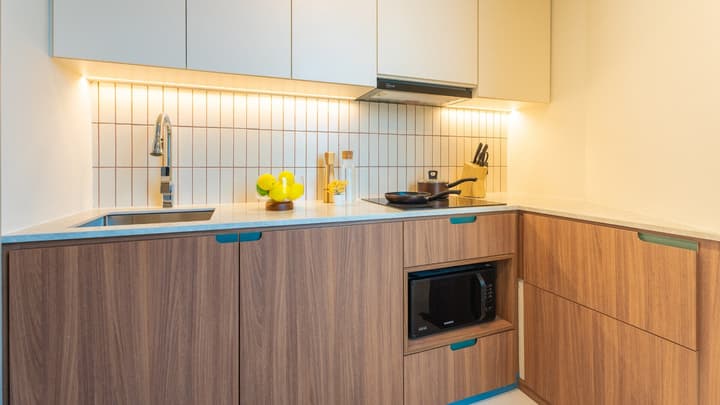
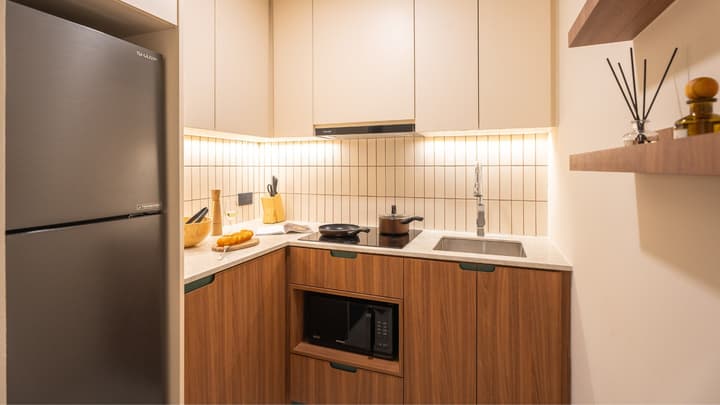
Compact kitchenette in a two-bedroom suite featuring walnut lower cabinets and light upper cabinets, an integrated microwave, and a vertical beige tiled backsplash.
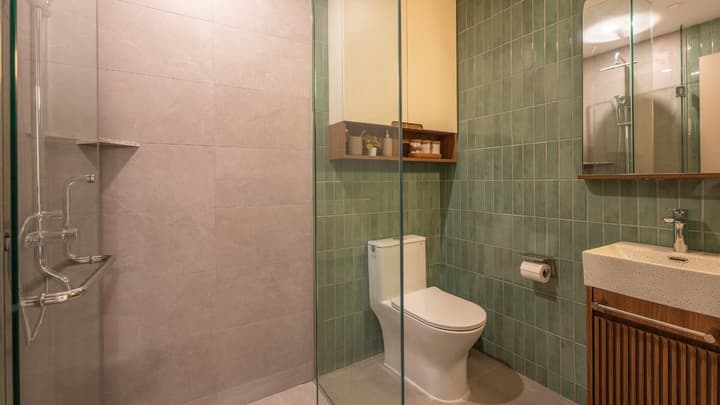
Modern bathroom with a glass-enclosed walk-in shower, toilet, vanity with wood paneling, and a sage green vertical subway tile accent wall.
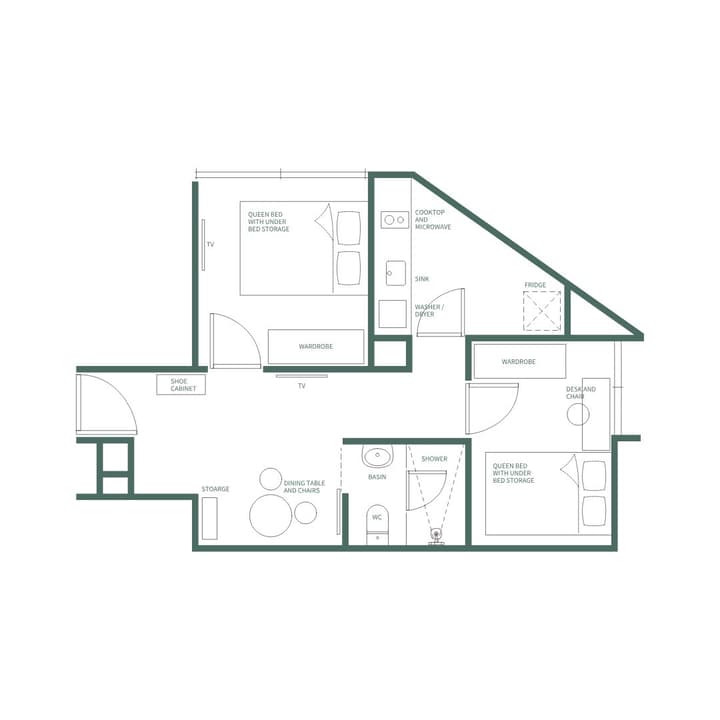
Floor plan for a two-bedroom suite featuring two queen bedrooms (one with a TV), a central dining area, a single full bathroom, and a kitchen with a washer/dryer in an L-shaped layout.
Get complimentary Sentosa passes!
Weave Suites – Hillside

Two-bedroom Suite

40 m2 / 431 ft2
4
2 クイーンサイズベッド
2 クイーンサイズベッド
リビング&キッチン
リビング&キッチン
スマートテレビ、冷蔵庫、洗濯機
スマートテレビ、冷蔵庫、洗濯機
料金プラン
詳細を見る
サービスアパートメント
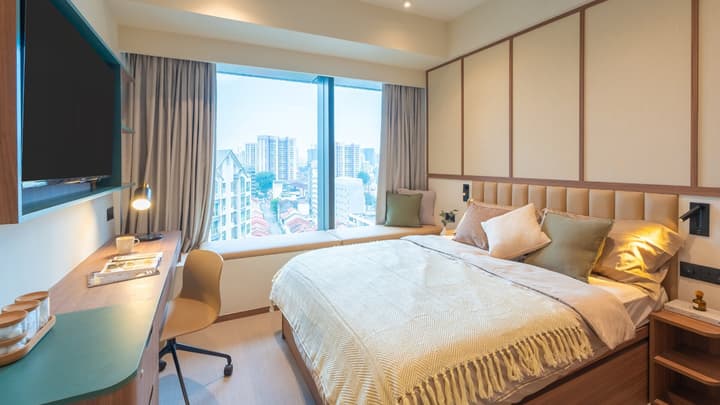
Premium suite bedroom showing a queen bed with a tan upholstered headboard, integrated shelving, and a large window with city and tree views.
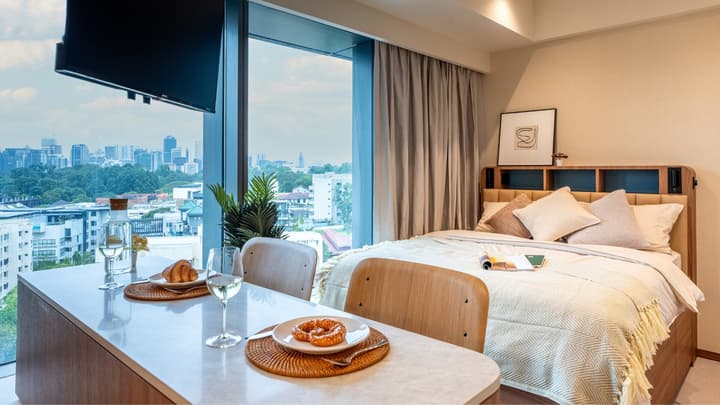
Studio suite with a queen bed, dining bar, and two stools set against a floor-to-ceiling window offering a panoramic city view.
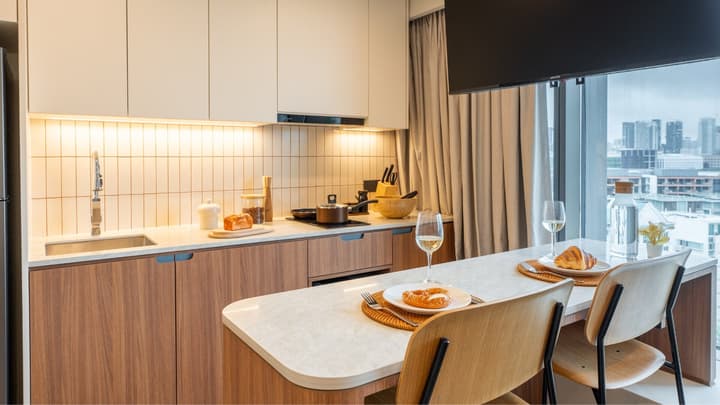
Kitchen and dining bar area with a meal set up for two, highlighting the wood cabinetry, beige tile backsplash, and the expansive city view through the full-height window.
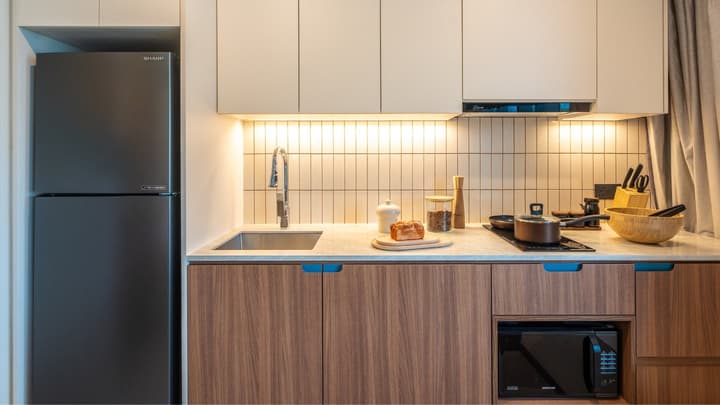
Compact kitchenette featuring wood lower cabinets, light upper cabinets, a dark integrated refrigerator, vertical beige backsplash tiles, and a built-in microwave.
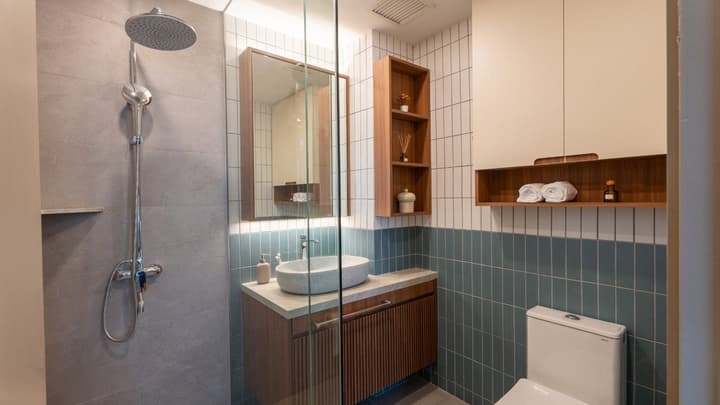
Modern full bathroom with a walk-in rain shower, wood vanity with an oval stone sink, and a two-toned wall with white and blue subway tiles.
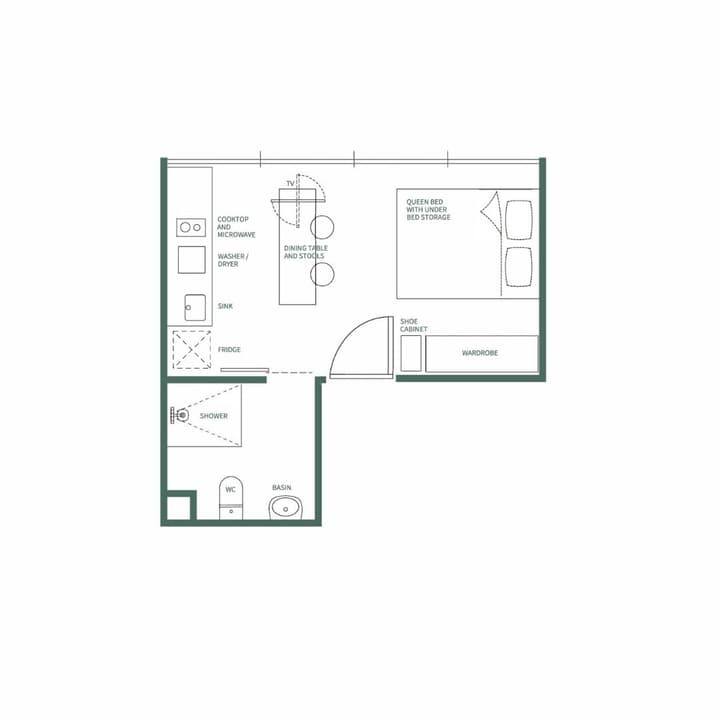
Floor plan for the Premium Suite, showing a combined sleeping and dining area, a separate full kitchen with a washer/dryer, and a full bathroom with shower.
Get complimentary Sentosa passes!
Weave Suites – Hillside

Premium Suite

21 m2 / 226 ft2
2
クイーンサイズベッド
クイーンサイズベッド
キッチン
キッチン
スマートテレビ、冷蔵庫、洗濯機
スマートテレビ、冷蔵庫、洗濯機
料金プラン
詳細を見る
サービスアパートメント
最後の 2 室
Traditional-style bedroom with a queen bed, upholstered headboard, a large window seat offering a city view, and a small work desk by the window.
Open-concept living and dining area of the suite, showing a beige sofa, modern round dining table, and large window with a built-in window seat.

Murphy bed concealed as a white wall panel in the living room area, with a beige leather sofa, wooden coffee table, and plush white rug.
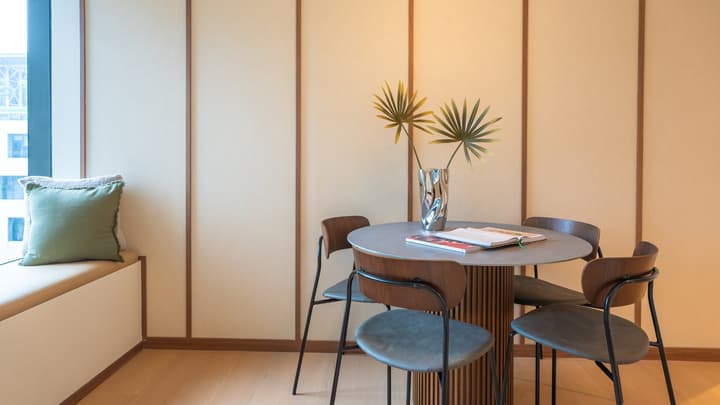
Detail shot of the modern dining area with a round grey table on a slatted wood base, four sleek wood and dark grey chairs, set against a panelled wall.
Compact kitchenette with upper and lower beige and walnut cabinets, a black refrigerator, induction cooktop, microwave oven, and beige subway tile backsplash.
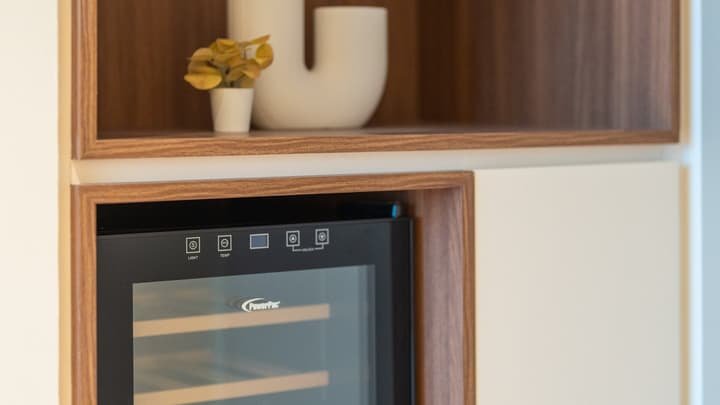
Close-up of a built-in wine cooler integrated into the cabinetry, surrounded by walnut wood shelving and a decorative vase.
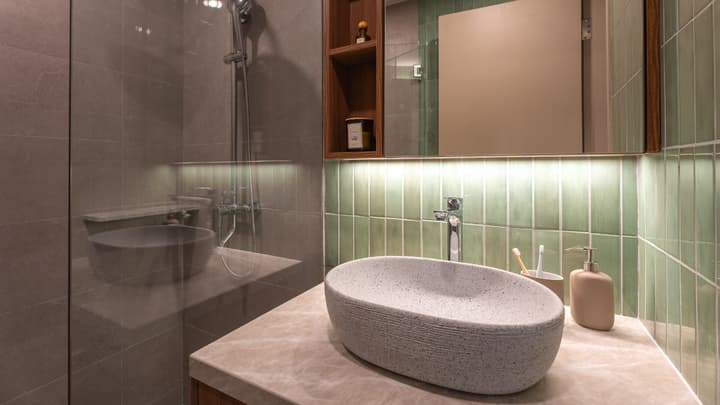
Modern en-suite bathroom with a textured, oval stone basin on a marble vanity, a glass shower partition, and vertical seafoam green subway tiles as a backsplash.
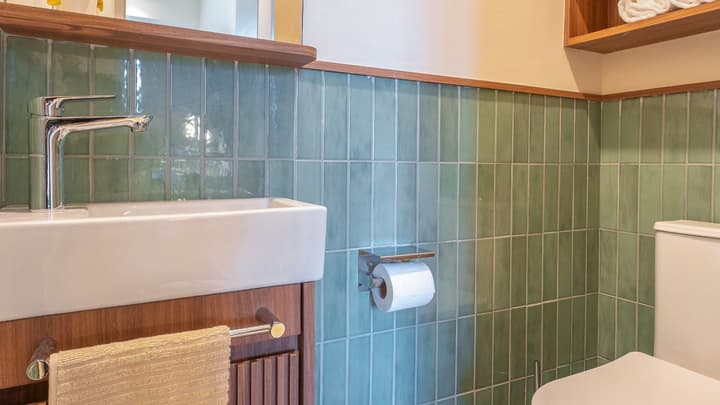
Small powder room detail with a white square sink, toilet, dark wood vanity, and vertical mint green tiled wall.
Floor Plan
Get complimentary Sentosa passes!
Weave Suites – Hillside

One-bedroom Family Suite

48 m2 / 517 ft2
4
2 クイーンサイズベッド
2 クイーンサイズベッド
リビング&キッチン
リビング&キッチン
家族向け
家族向け
料金プラン
詳細を見る
サービスアパートメント
30 May から空室あり
Bright open-concept apartment living and dining area with light wood floors and a large, wide window offering a city view.
Living and dining area of a one-bedroom suite with a tan sofa, light wood floors, and a circular dining table set against a minimalist paneled wall.
Modern living room with a tan leather sofa, wood coffee table on a white rug, and wall-mounted shelving with decor.
Dining area featuring a round grey table with a fluted wood base, two chairs, and a cozy built-in window seat.
Bedroom with a queen bed, upholstered headboard, dedicated desk and TV area, and a large window with a cushioned seat overlooking the city.
Corner view of the kitchenette with wood-grain and cream cabinets, a black refrigerator, and an integrated black microwave under the counter.
Close-up of a built-in wine cooler integrated into a wall unit with wood shelving and modern decorative accessories.
Close-up of a modern bathroom vanity with a textured oval basin sink, wood shelving, and vertical mint green tiled walls.
Detail of the bathroom area with a rectangular white sink, toilet, and walls tiled in vertical teal-green subway tiles.
Architectural floor plan for a one-bedroom suite featuring a separate kitchen area, living/dining room, and a dedicated bedroom with a queen bed and under-bed storage.
Get complimentary Sentosa passes!
Weave Suites – Hillside

One-bedroom Suite

48 m2 / 517 ft2
2
クイーンサイズベッド
クイーンサイズベッド
リビング&キッチン
リビング&キッチン
スマートテレビ、冷蔵庫、洗濯機
スマートテレビ、冷蔵庫、洗濯機
料金プラン
詳細を見る
サービスアパートメント
最後の一室
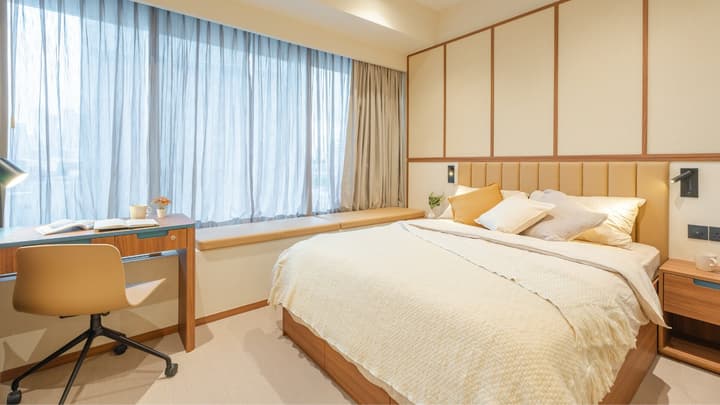

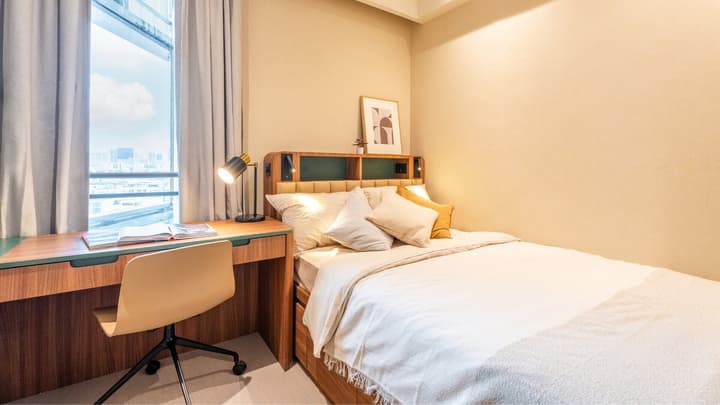
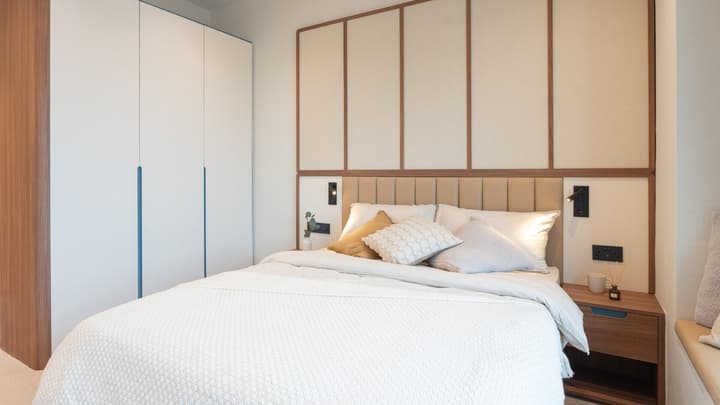
Modern junior suite bedroom with a queen bed, upholstered headboard, dedicated desk area, and a large window with sheer curtains and a cushioned seat.

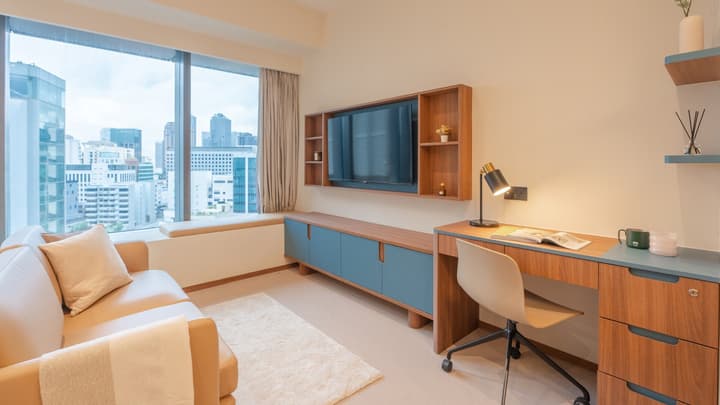
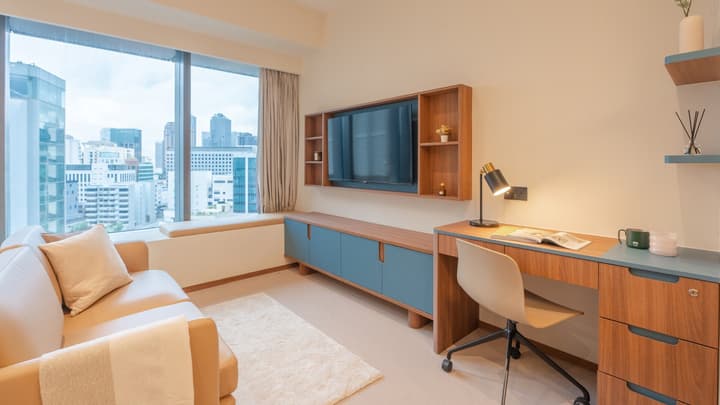
View of the junior suite showing the tan sofa and TV wall cabinet in the living area, separated by a partition from the bedroom and desk area.
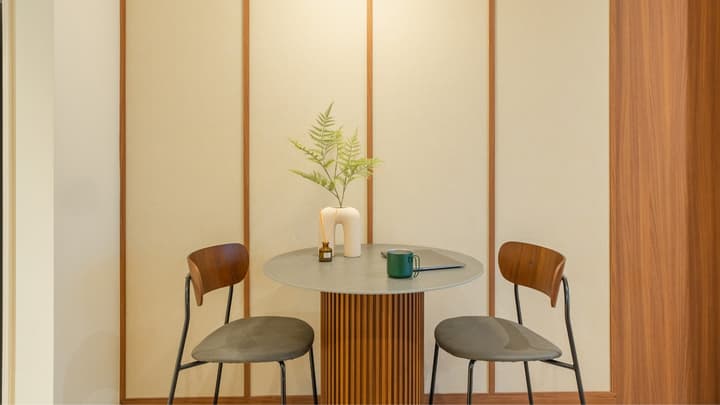

Close-up of a small, two-person dining area with a round grey table featuring a fluted wooden base, and two mid-century style chairs.
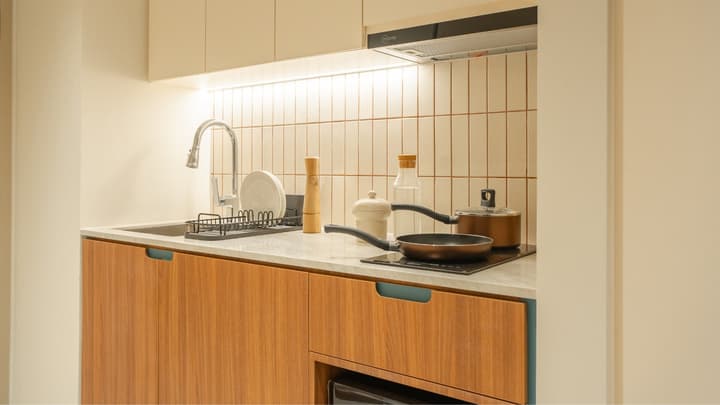
Close-up of the kitchenette with a sink, induction cooktop, white countertop, and wood-grain lower cabinets with concealed pulls.
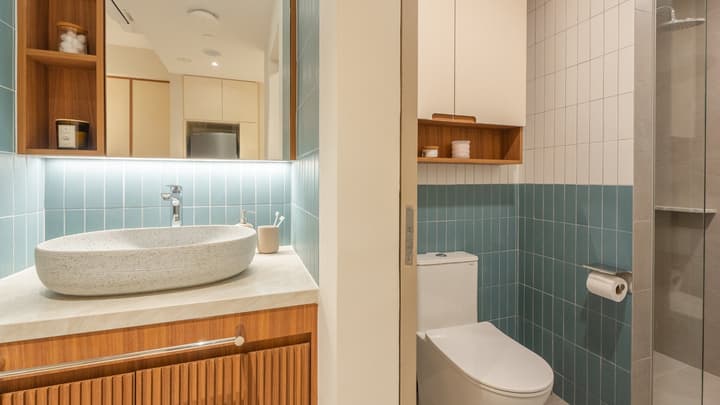
View of the bathroom area with a stone oval basin, fluted wood vanity, and the toilet area with blue and white subway tiles and wooden shelving.
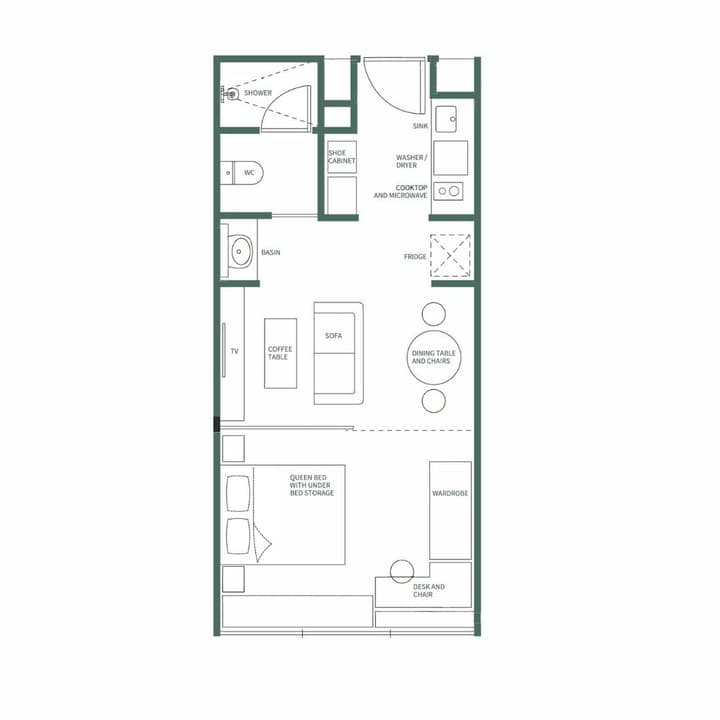
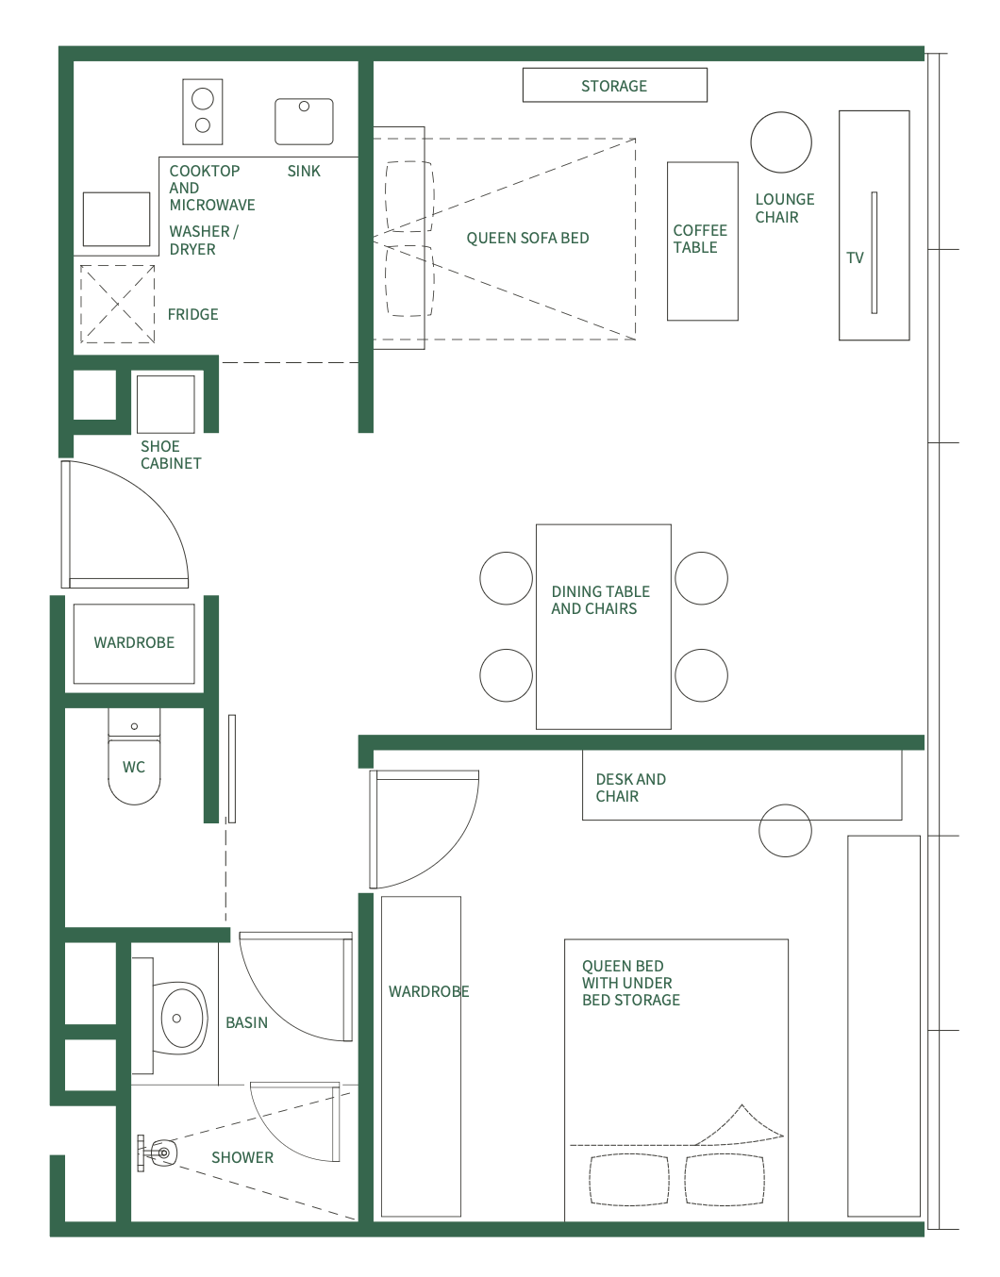
Architectural floor plan for the Junior Suite, illustrating a separated living area, bedroom with under-bed storage, and a private bath.
Weave Suites – Hillside

Junior Luxe Suite

35 m2 / 377 ft2
2
クイーンサイズベッド
クイーンサイズベッド
リビング&キッチン
リビング&キッチン
スマートテレビ、冷蔵庫、洗濯機
スマートテレビ、冷蔵庫、洗濯機
料金プラン
詳細を見る
サービスアパートメント
31 May から空室あり

Weave Livingのその他の周辺物件

Property Image

Weave Suites – Midtown

33 Jalan Sultan, Singapore 198965
65 戸
11 - 36 m2 / 120 - 385 ft2
"ブギス近く 交通アクセスが良好 (MRTの駅 3カ所)"

活気溢れるカンポン・グラム地区
活気溢れるカンポン・グラム地区
伝統的なショップハウス建築
伝統的なショップハウス建築
S$ 4,200/ヶ月 から
S$ 3,000 /
サービスアパートメント
Facilities Image
NEW

Weave Suites - Novena

12 Shan Road, Singapore 328105
99 homes
35 - 82 m2 / 377 - 883 ft2
絶好のロケーション (ノベナMRT駅まで徒歩10分、オーチャード・ロードのショッピング街までわずか2駅)
最高のショッピング環境(足元に4つのショッピングモール:中山モール、ベロシティ、スクエア2、ユナイテッド・スクエア)
美食家の天国 (伝説的な肉骨茶(バクテー)とチキンライス屋台の本場)
S$ 8,430/ヶ月 から
S$ 5,600 /
サービスアパートメント
Property Image

Weave Residences – East Coast

5 Still Road, Singapore 424012
60 homes (90 bedrooms)
36 - 59 m2 / 385 - 640 ft2
カトン地区 / MRTのMarine Parade駅近く
ご家族での滞在に最適
ご家族での滞在に最適
ペット可
ペット可
S$ 9,700/ヶ月 から
S$ 3,800 /
家具付き高級賃貸