센토사 무료 패스 포함, 최대 48% 할인!
서비스드 리빙

Weave Suites – Hillside

One-bedroom Family Suite

48 m2 / 517 ft2
4
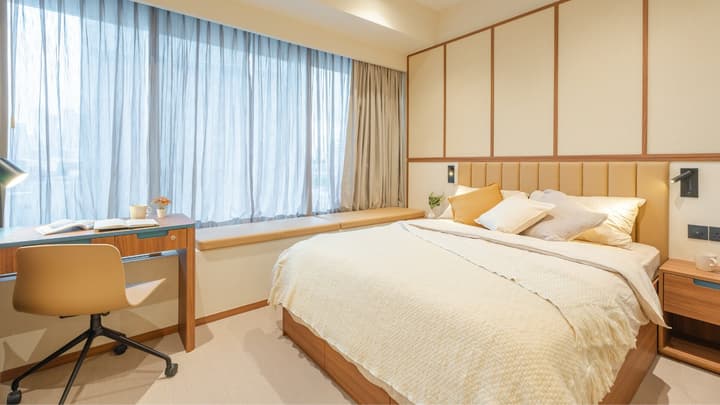
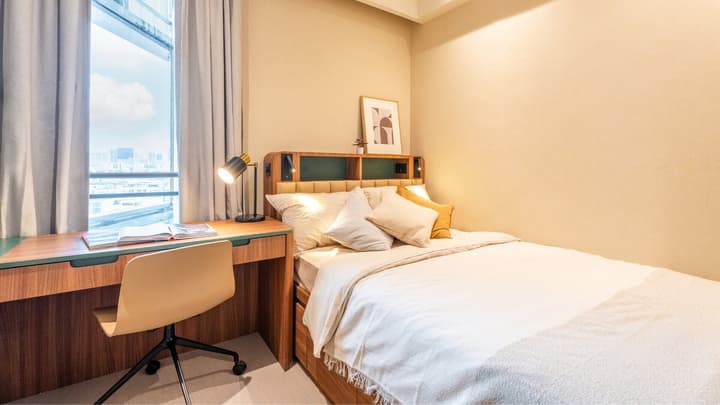
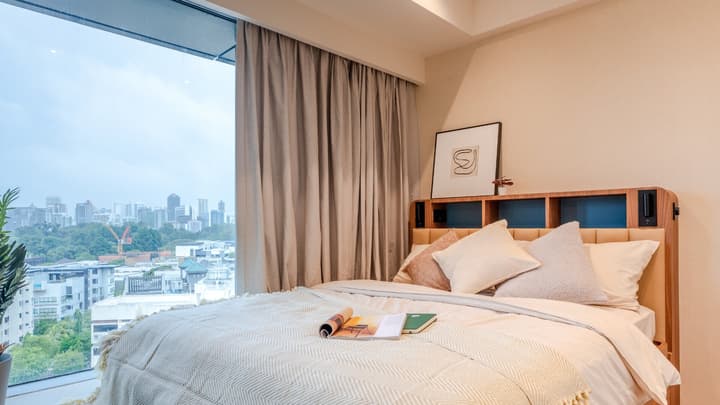
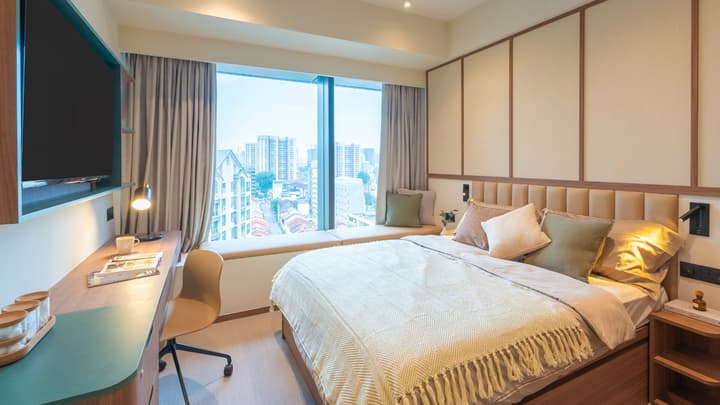
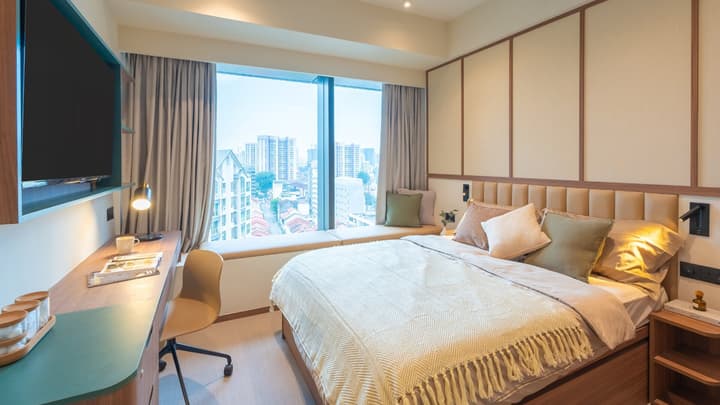
Traditional-style bedroom with a queen bed, upholstered headboard, a large window seat offering a city view, and a small work desk by the window.
사진은 예시용입니다. 장식품은 포함되지 않습니다. 실제 구조와 크기는 다를 수 있다는 점에 유의하시기 바랍니다。
8 Wilkie Road, Singapore 228095
길찾기
2 퀸 사이즈 침대
거실 공간과 주방
가족 모두가 편하게 즐길 수 있는 공간
선택한 거주 기간
기존 S$11,500 /월

S$6,620

/월

총액 S$ -

더 오래 머무를수록 할인 혜택이 커집니다

시설 및 서비스

거주 공간 내 시설

facility icon퀸 사이즈 침대
facility iconQueen Sofa Bed
facility icon식탁 및 의자
facility icon신발장
facility icon거주 공간 내 주방
facility icon침대 밑 수납공간
facility icon스마트 도어 / 키
facility icon옷걸이 및 옷장
facility icon소파가 있는 거실 공간
facility iconWi-Fi
facility icon잠금식 서랍
facility icon업무용 책상
facility icon개인 욕실

거주 공간 내 가전제품

facility icon쿡탑
facility icon전자레인지
facility icon냉장고
facility icon스마트 TV (스트리밍 서비스 포함)
facility icon헤어 드라이어
facility icon세탁기 및 건조기
facility icon다리미 및 다리미판
facility icon와인 냉장고
facility icon전기 포트

스위트 딜 최대 48% OFF

도심 한가운데에서 머물며 Weave Suites – Hillside 숙박 시 최대 48% 할인과 함께 센토사 무료 이용 패스까지 받아보세요.

다른 거주 공간 타입 살펴보기

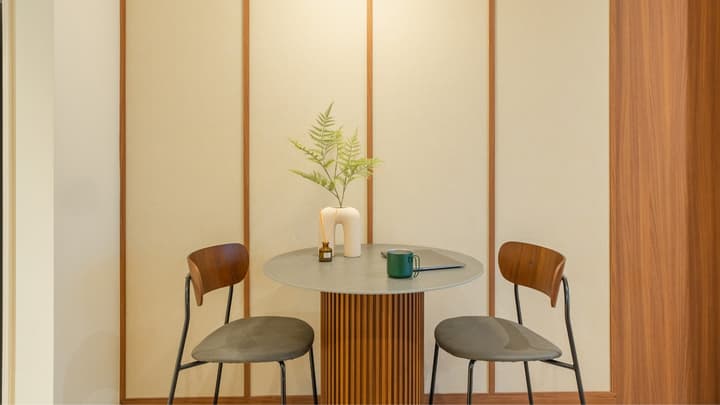

Dining area with a round table on a slatted wood base, four wood-framed chairs, and a wall of neutral wood-framed paneling.

Primary bedroom with a queen bed, upholstered headboard with storage, and a large wall-mounted TV facing the bed and the window.
Secondary bedroom with a queen bed, integrated headboard shelving, and a large desk positioned by a window with a city view.
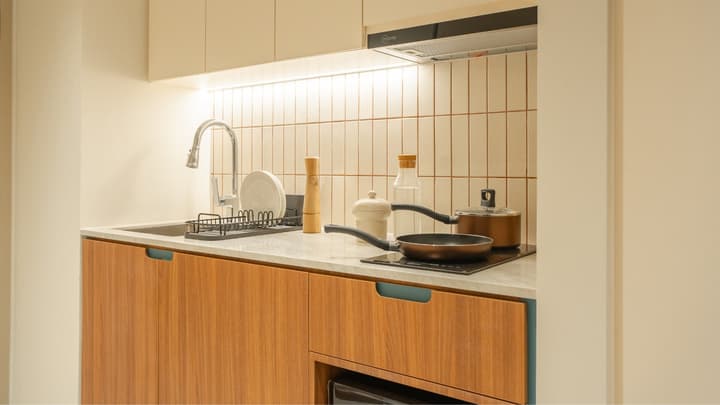
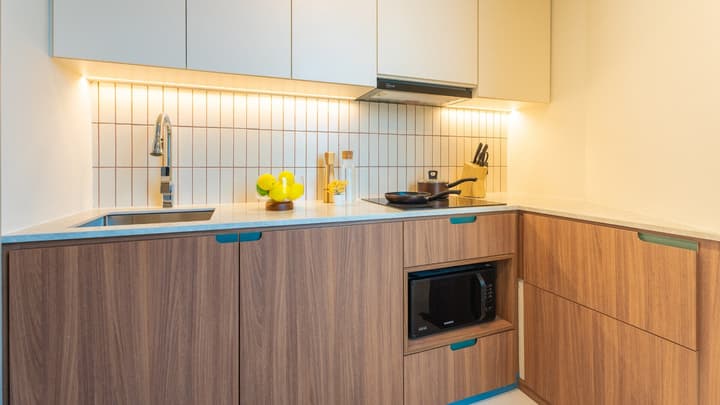
Compact kitchenette in a two-bedroom suite featuring walnut lower cabinets and light upper cabinets, an integrated microwave, and a vertical beige tiled backsplash.
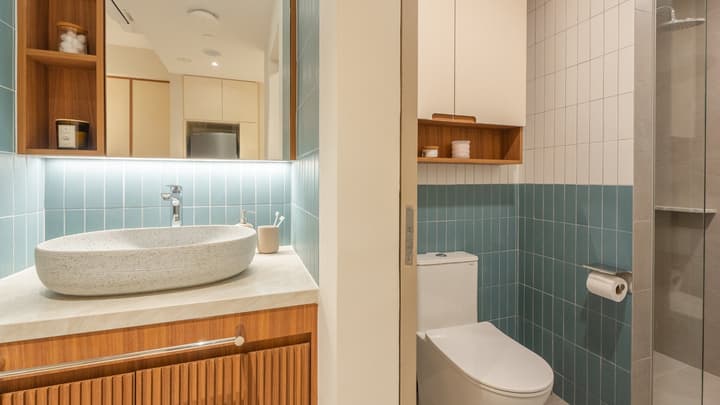
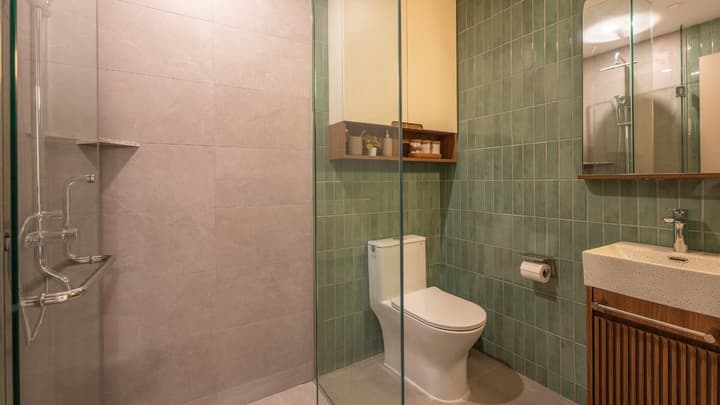
Modern bathroom with a glass-enclosed walk-in shower, toilet, vanity with wood paneling, and a sage green vertical subway tile accent wall.
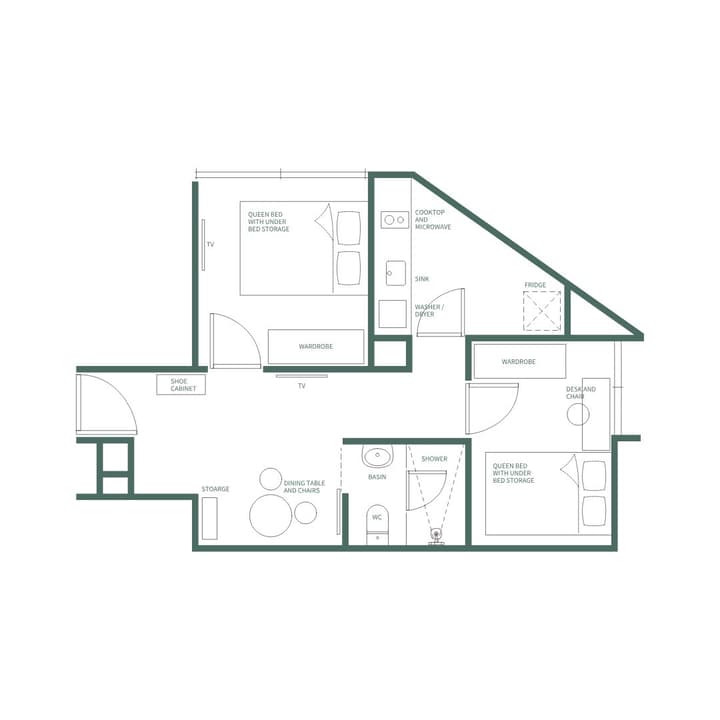
Floor plan for a two-bedroom suite featuring two queen bedrooms (one with a TV), a central dining area, a single full bathroom, and a kitchen with a washer/dryer in an L-shaped layout.
센토사 무료 패스 포함, 최대 48% 할인!
Weave Suites – Hillside

Two-bedroom Suite

40 m2 / 431 ft2
4
2 퀸 사이즈 침대
2 퀸 사이즈 침대
거실 공간과 주방
거실 공간과 주방
스마트 TV, 냉장고와 세탁기
스마트 TV, 냉장고와 세탁기
요금제
더 알아보기
서비스드 리빙
30 May 부터 입주 가능
Premium suite bedroom showing a queen bed with a tan upholstered headboard, integrated shelving, and a large window with city and tree views.
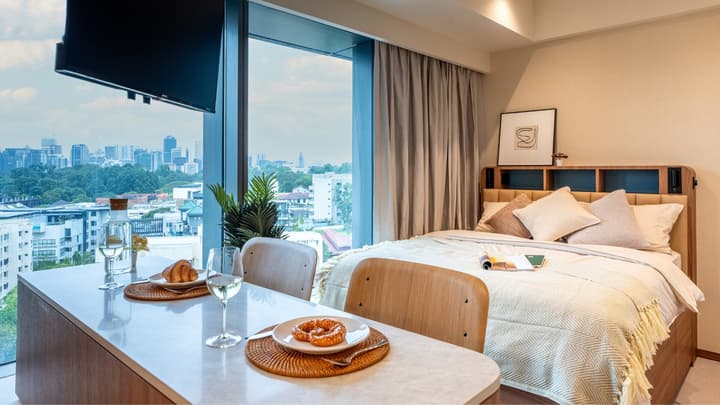
Studio suite with a queen bed, dining bar, and two stools set against a floor-to-ceiling window offering a panoramic city view.
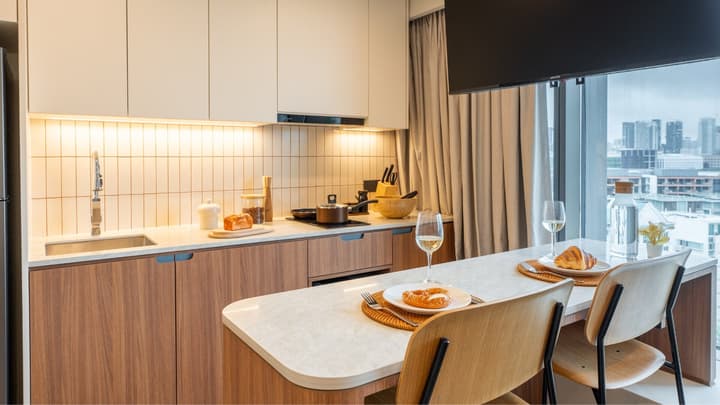
Kitchen and dining bar area with a meal set up for two, highlighting the wood cabinetry, beige tile backsplash, and the expansive city view through the full-height window.
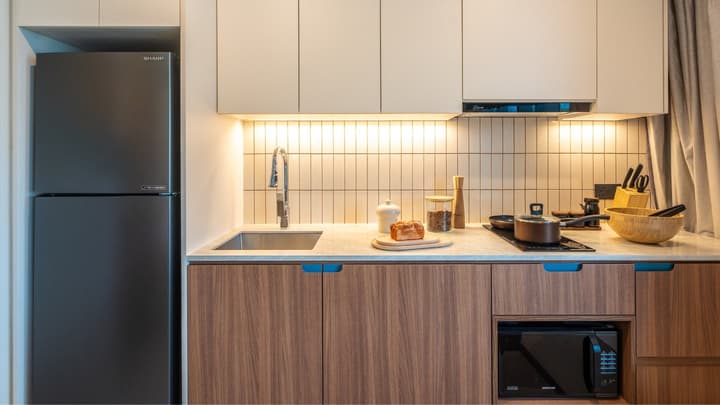
Compact kitchenette featuring wood lower cabinets, light upper cabinets, a dark integrated refrigerator, vertical beige backsplash tiles, and a built-in microwave.
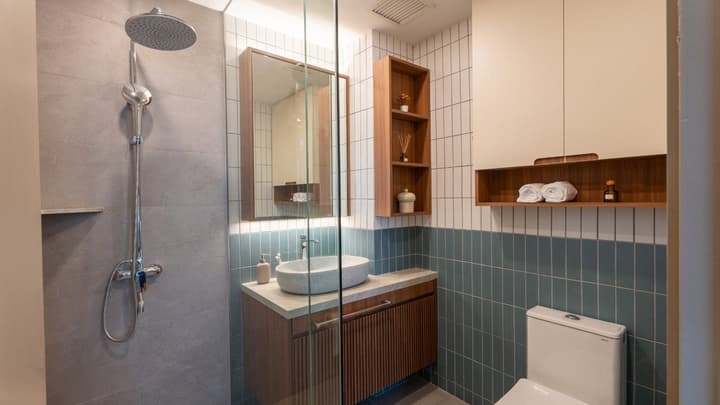
Modern full bathroom with a walk-in rain shower, wood vanity with an oval stone sink, and a two-toned wall with white and blue subway tiles.
Floor plan for the Premium Suite, showing a combined sleeping and dining area, a separate full kitchen with a washer/dryer, and a full bathroom with shower.
센토사 무료 패스 포함, 최대 48% 할인!
Weave Suites – Hillside

Premium Suite

21 m2 / 226 ft2
2
퀸 사이즈 침대
퀸 사이즈 침대
주방
주방
스마트 TV, 냉장고와 세탁기
스마트 TV, 냉장고와 세탁기
요금제
더 알아보기
서비스드 리빙
마지막 숙소
Bright open-concept apartment living and dining area with light wood floors and a large, wide window offering a city view.


Living and dining area of a one-bedroom suite with a tan sofa, light wood floors, and a circular dining table set against a minimalist paneled wall.
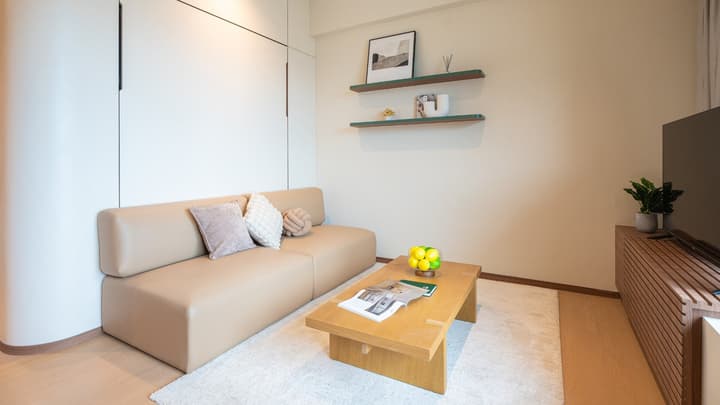
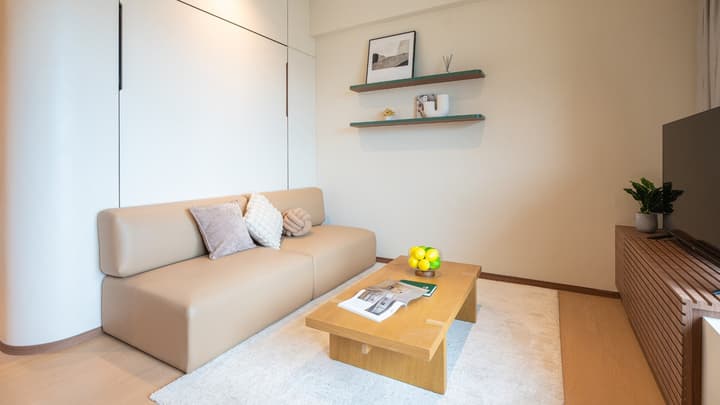
Modern living room with a tan leather sofa, wood coffee table on a white rug, and wall-mounted shelving with decor.
Dining area featuring a round grey table with a fluted wood base, two chairs, and a cozy built-in window seat.
Bedroom with a queen bed, upholstered headboard, dedicated desk and TV area, and a large window with a cushioned seat overlooking the city.
Corner view of the kitchenette with wood-grain and cream cabinets, a black refrigerator, and an integrated black microwave under the counter.
Close-up of a built-in wine cooler integrated into a wall unit with wood shelving and modern decorative accessories.
Close-up of a modern bathroom vanity with a textured oval basin sink, wood shelving, and vertical mint green tiled walls.
Detail of the bathroom area with a rectangular white sink, toilet, and walls tiled in vertical teal-green subway tiles.
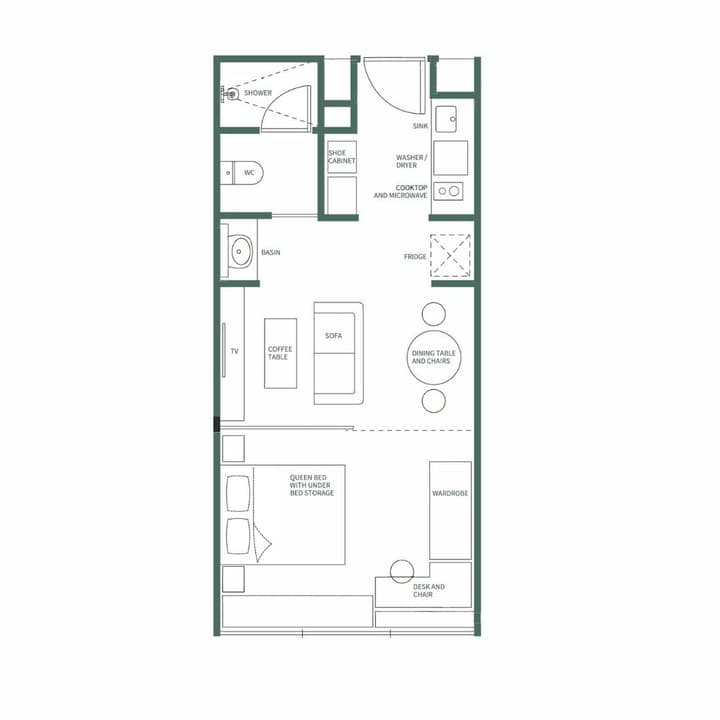
Architectural floor plan for a one-bedroom suite featuring a separate kitchen area, living/dining room, and a dedicated bedroom with a queen bed and under-bed storage.
센토사 무료 패스 포함, 최대 48% 할인!
Weave Suites – Hillside

One-bedroom Suite

48 m2 / 517 ft2
2
퀸 사이즈 침대
퀸 사이즈 침대
거실 공간과 주방
거실 공간과 주방
스마트 TV, 냉장고와 세탁기
스마트 TV, 냉장고와 세탁기
요금제
더 알아보기
서비스드 리빙
마지막 숙소
Modern junior suite bedroom with a queen bed, upholstered headboard, dedicated desk area, and a large window with sheer curtains and a cushioned seat.

View of the junior suite showing the tan sofa and TV wall cabinet in the living area, separated by a partition from the bedroom and desk area.
Close-up of a small, two-person dining area with a round grey table featuring a fluted wooden base, and two mid-century style chairs.
Close-up of the kitchenette with a sink, induction cooktop, white countertop, and wood-grain lower cabinets with concealed pulls.
View of the bathroom area with a stone oval basin, fluted wood vanity, and the toilet area with blue and white subway tiles and wooden shelving.
Architectural floor plan for the Junior Suite, illustrating a separated living area, bedroom with under-bed storage, and a private bath.
Weave Suites – Hillside

Junior Luxe Suite

35 m2 / 377 ft2
2
퀸 사이즈 침대
퀸 사이즈 침대
거실 공간과 주방
거실 공간과 주방
스마트 TV, 냉장고와 세탁기
스마트 TV, 냉장고와 세탁기
요금제
더 알아보기
서비스드 리빙
31 May 부터 입주 가능
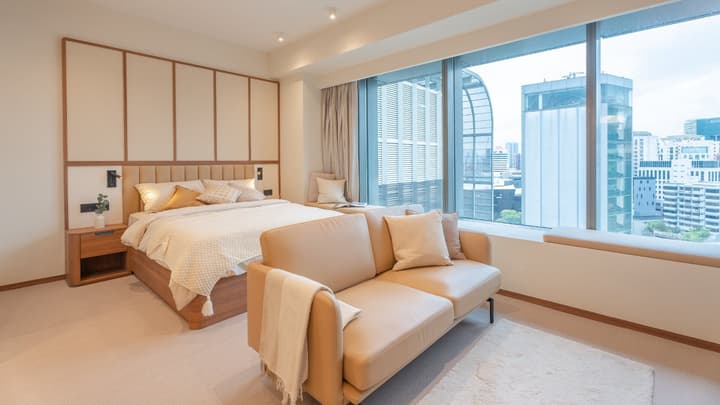
Wide view of a studio apartment showcasing the queen bed with an upholstered headboard, a tan leather loveseat, and full-height city-view windows.

Light and modern studio apartment with a desk and chair, integrated blue and wood TV console, and large windows overlooking the city.
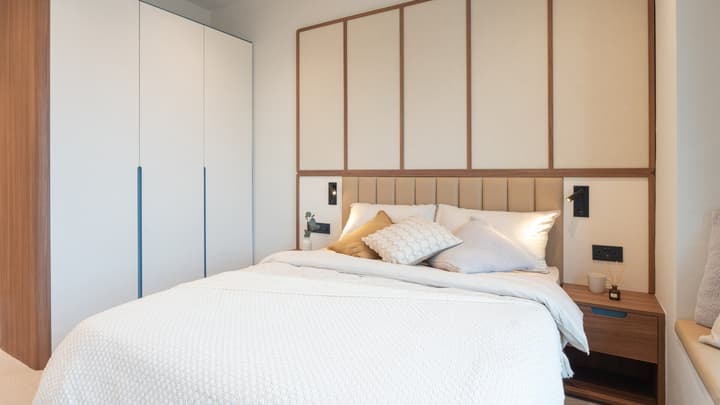
Close-up of the queen bed with bright white bedding, upholstered headboard, wooden side table, and a white, floor-to-ceiling built-in wardrobe.
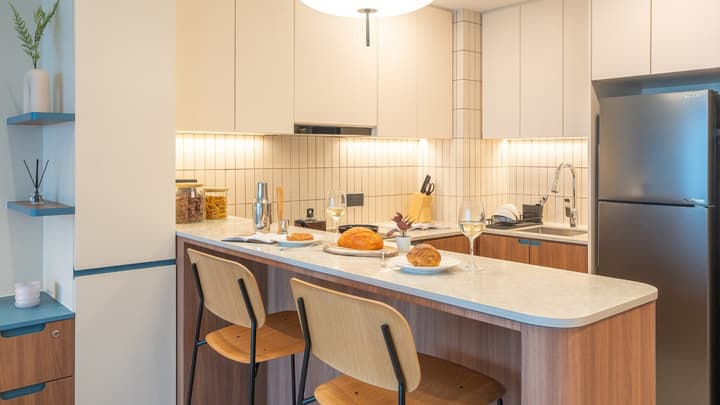
Compact kitchen featuring a breakfast bar with two wooden stools, a light countertop with breakfast items, and white and wood-grain cabinets.
Kitchenette with light wood cabinets, an induction cooktop, a built-in microwave, and a white, vertical subway tile backsplash.
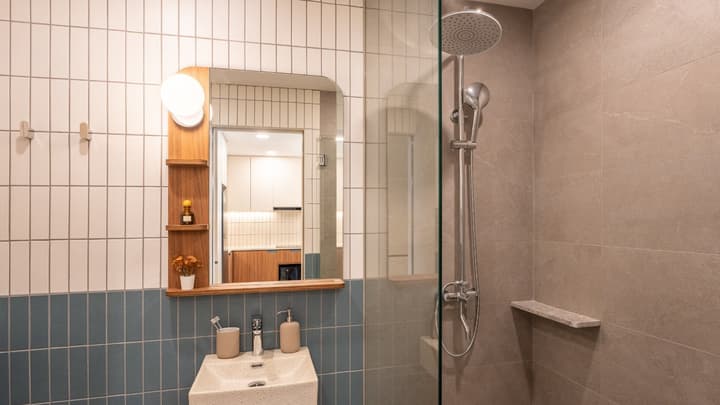
Modern bathroom with a rain shower, glass partition, a small basin sink, and a mirror set against a wall tiled in vertical white and horizontal blue subway tiles.
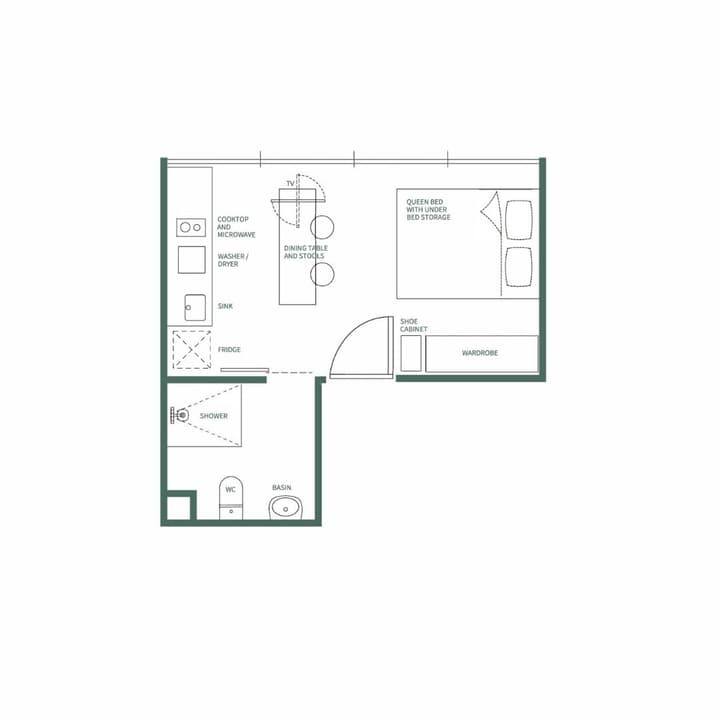
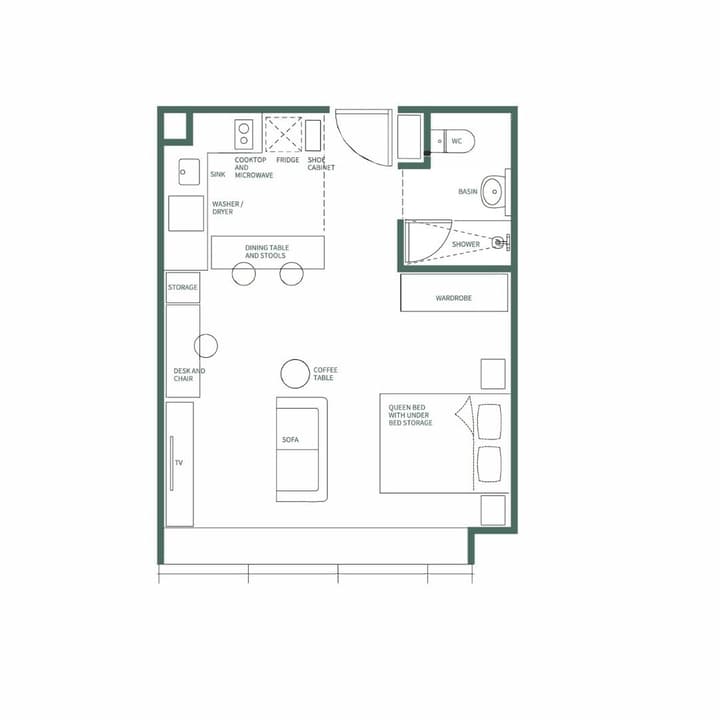
Architectural floor plan for the Junior Luxe Suite studio apartment, showing the integrated living, sleeping, kitchen, and bathroom areas.
센토사 무료 패스 포함, 최대 48% 할인!
Weave Suites – Hillside

Junior Suite

37 m2 / 398 ft2
2
퀸 사이즈 침대
퀸 사이즈 침대
거실 공간과 주방
거실 공간과 주방
스마트 TV, 냉장고와 세탁기
스마트 TV, 냉장고와 세탁기
요금제
더 알아보기
서비스드 리빙
30 Jun 부터 입주 가능

근처의 다른 Weave Living 공간

Property Image

Weave Suites – Midtown

33 Jalan Sultan, Singapore 198965
65 homes
11 - 36 m2 / 120 - 385 ft2
편리한 교통편, 부기스와 인접 (MRT 역 3개)

활기찬 캄퐁 글램 지역
활기찬 캄퐁 글램 지역
싱가포르 특유의 숍하우스 건축 양식
싱가포르 특유의 숍하우스 건축 양식
S$ 4,200/월 부터
S$ 3,000 /
서비스드 리빙
Facilities Image
NEW

Weave Suites – Novena

12 Shan Road, Singapore 328105
99 homes
35 - 82 m2 / 377 - 883 ft2
최적의 위치 (노베나 MRT 역까지 도보 10분, 오차드 로드 쇼핑 벨트까지 2 정거장)
최적의 쇼핑 환경 (도보 거리 내 4개의 쇼핑몰: 중산 몰, 벨로시티, 스퀘어 2, 유나이티드 스퀘어)
미식가의 천국 (전설적인 바쿠테와 치킨 라이스 맛집)
S$ 8,430/월 부터
S$ 5,600 /
서비스드 리빙
Property Image

Weave Residences – East Coast

5 Still Road, Singapore 424012
60 homes (90 bedrooms)
36 - 59 m2 / 385 - 640 ft2
카통 동네 / 마린 퍼레이드 MRT 역 근처
가족에게 안성맞춤
가족에게 안성맞춤
반려동물 동반 가능
반려동물 동반 가능
S$ 9,700/월 부터
S$ 3,800 /
럭셔리 리빙