서비스드 리빙

Weave Suites – Midtown

Skylight Suite

15 m2 / 160 ft2
2
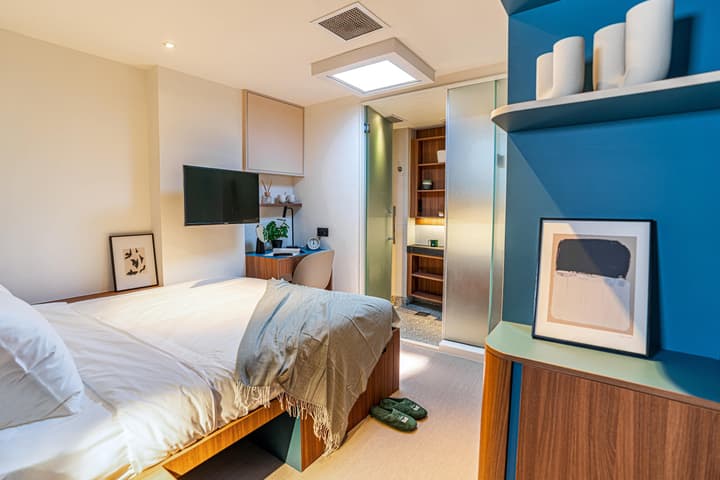
Compact, modern bedroom featuring a queen bed, a skylight, a small desk area, a mounted TV, and striking teal blue wall accents with built-in shelving.
사진은 예시용입니다. 장식품은 포함되지 않습니다. 실제 구조와 크기는 다를 수 있다는 점에 유의하시기 바랍니다。
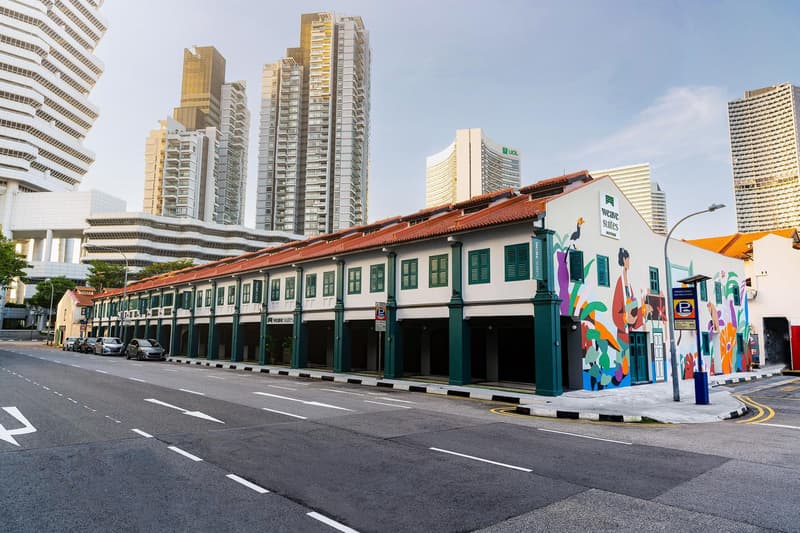
33 Jalan Sultan, Singapore 198965
길찾기
퀸 사이즈 침대
업무공간
스마트 TV와 냉장고
선택한 거주 기간
기존 S$5,800 /월

S$3,000

/월

총액 S$ -

더 오래 머무를수록 할인 혜택이 커집니다

선택한 거주 기간
기존 S$5,800 /월

S$3,000

/월

총액 S$ -

더 오래 머무를수록 할인 혜택이 커집니다

시설 및 서비스

거주 공간 내 시설

facility icon퀸 사이즈 침대
facility icon열쇠 없는 출입 또는 디지털 키
facility icon침대 밑 수납공간
facility icon잠금식 서랍
facility icon옷걸이 및 옷장
facility icon개인 욕실
facility iconWi-Fi
facility icon신발장
facility icon업무용 책상

거주 공간 내 가전제품

facility icon냉장고
facility icon전기 포트
facility icon헤어 드라이어
facility icon스마트 TV (스트리밍 서비스 포함)

다른 거주 공간 타입 살펴보기


Interior view looking from the terrace toward the desk area, framed by vibrant teal louvered doors opening to a double black glass door.
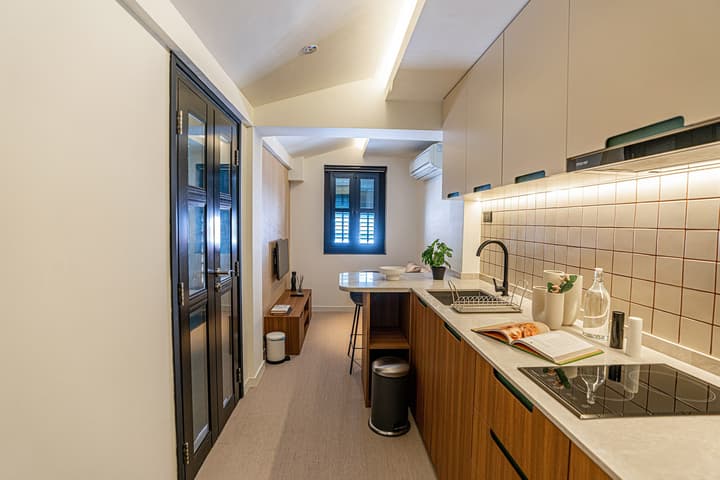
Compact, fully-equipped kitchenette and living area in a one-bedroom suite, featuring white and wood-look cabinets, an induction cooktop, and a small dining/bar counter.
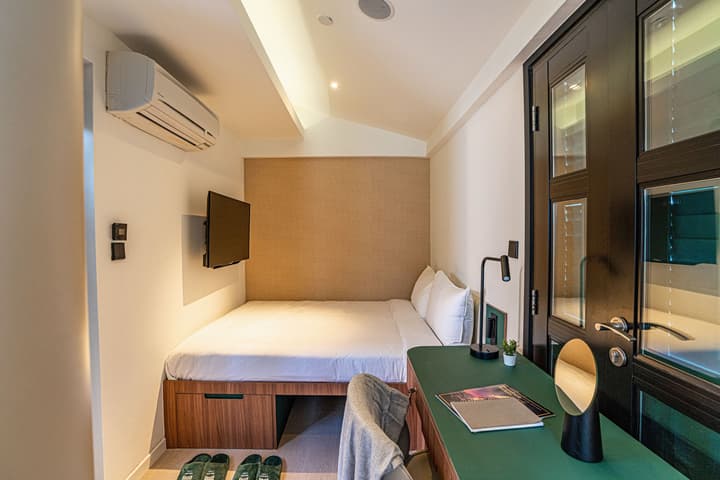
Sleeping area of a one-bedroom suite featuring a queen bed with woven headboard, a wall-mounted TV, and a built-in green desk with black accents.
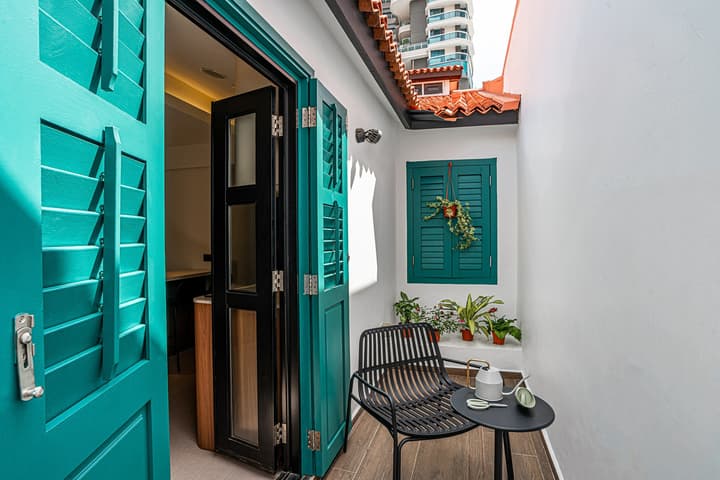
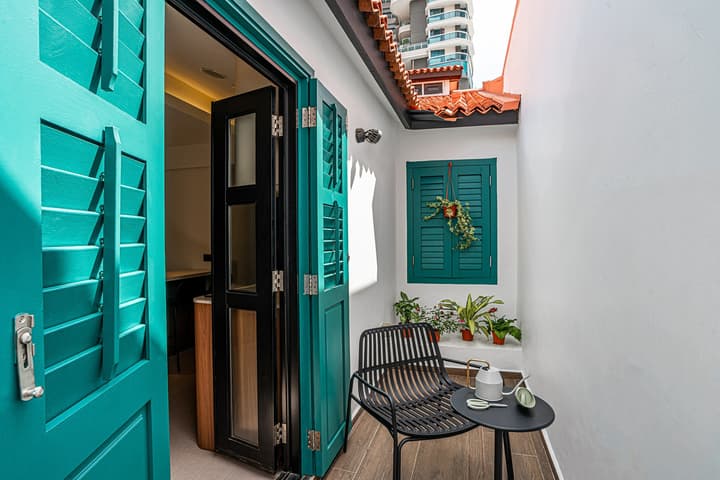
Small outdoor balcony or terrace with vibrant teal wooden shutters, white walls, a black woven chair, and a small side table next to an open door leading indoors.
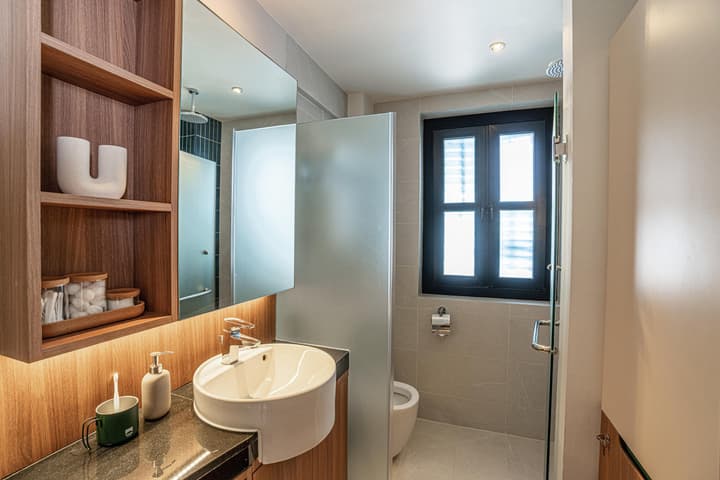
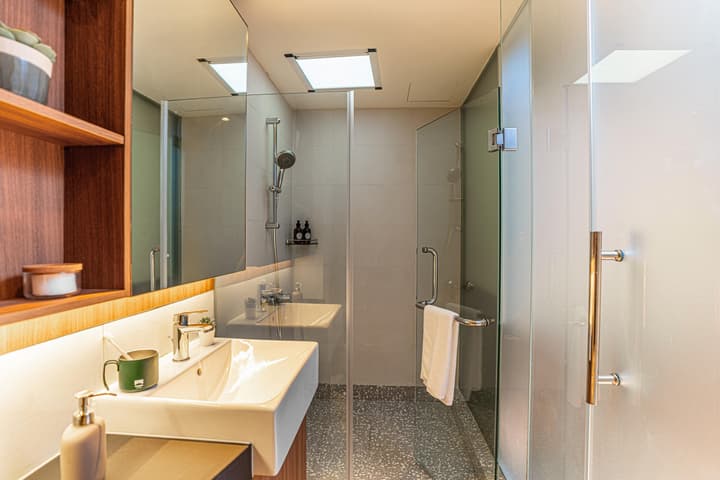
Modern one-bedroom suite bathroom featuring a round vessel sink on a dark counter, wood-look shelving, and a shower area with a window and gray tiled walls.
Architectural floor plan for the Midtown One Bedroom Suite showing a separated bedroom, a full kitchenette with a washer/dryer, a dedicated terrace area, and a separate living/dining space.
Weave Suites – Midtown

One-bedroom Suite

26 m2 / 275 ft2 + 개인 테라스 65 sq. ft.
2
퀸 사이즈 침대
퀸 사이즈 침대
거실 공간과 주방
거실 공간과 주방
스마트 TV, 냉장고와 세탁기
스마트 TV, 냉장고와 세탁기
요금제
서비스드 리빙
예약 마감
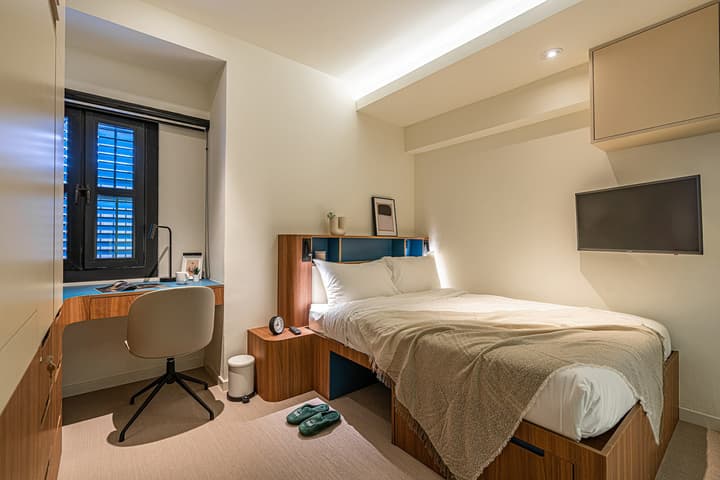
Compact premium suite bedroom featuring a queen bed with integrated under-bed storage, a built-in desk by the window, and a wall-mounted television.

Modern bathroom in a premium suite featuring a square vessel sink on a wood-look vanity, a glass walk-in shower with gray terrazzo flooring, and wooden shelving above the toilet.
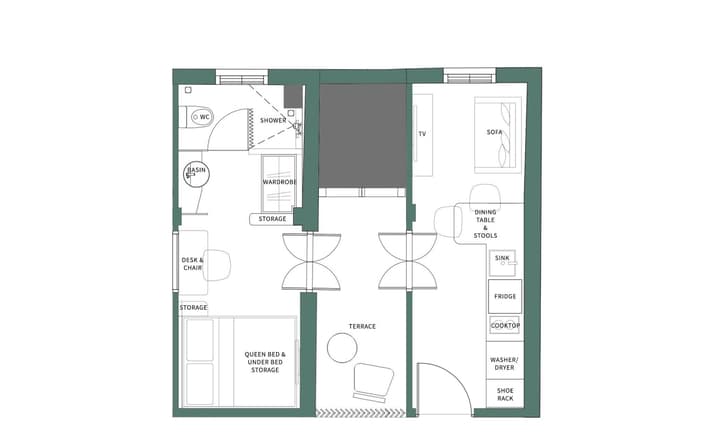
Architectural floor plan for the Midtown Premium Suite showing a layout with a queen bed, extensive storage, a full wardrobe, a desk, a fridge, and an en-suite bathroom with a shower.
Weave Suites – Midtown

Premium Suite

17 m2 / 180 ft2
2
퀸 사이즈 침대
퀸 사이즈 침대
업무공간
업무공간
스마트 TV와 냉장고
스마트 TV와 냉장고
요금제
더 알아보기
서비스드 리빙
27 Aug 부터 입주 가능
Open-concept studio apartment (Garden Suite) featuring a queen bed with storage, an integrated kitchenette with a desk, and double doors opening to a terrace.
Small outdoor balcony or terrace with vibrant teal wooden shutters, white walls, a black woven chair, and a small side table next to an open door leading indoors.
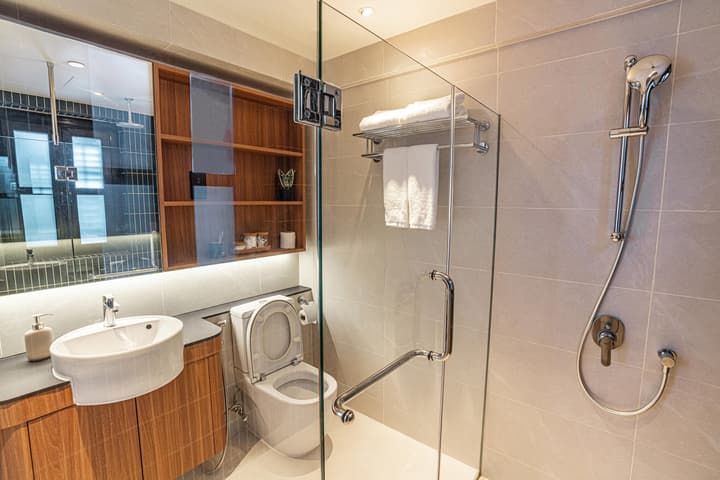
Bright, modern bathroom in a Garden Suite with a walk-in glass shower, light gray wall tiles, a wood-look vanity with a sink, and built-in wooden shelving above the toilet.
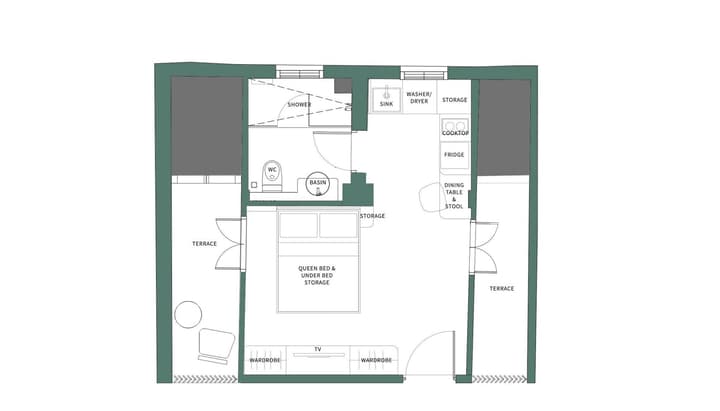
Architectural floor plan for the Midtown Garden Suite showing a queen bed, kitchenette, and a unique layout with terraces on two opposite sides of the unit.
Weave Suites – Midtown

Garden Suite

27 m2 / 290 ft2 + 개인 테라스 90 sq. ft.
2
퀸 사이즈 침대
퀸 사이즈 침대
거실 공간과 주방
거실 공간과 주방
스마트 TV, 냉장고와 세탁기
스마트 TV, 냉장고와 세탁기
요금제
서비스드 리빙
예약 마감

Lower level of a loft suite showcasing a compact kitchenette with white and wood-look cabinets, a dining counter for two, and a modern staircase leading to the upper floor.
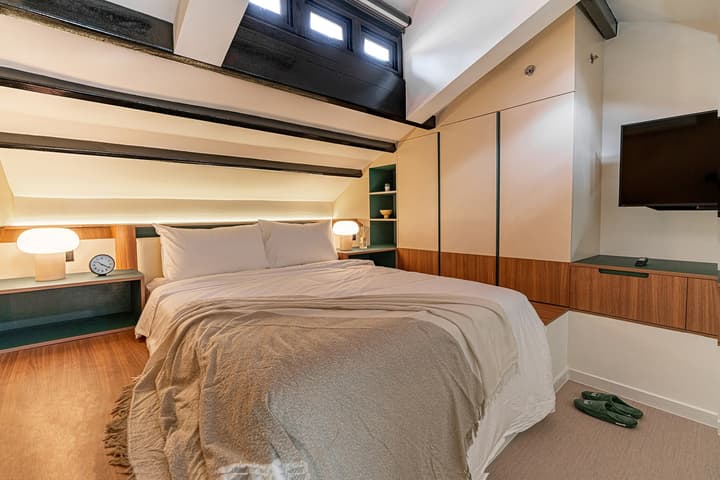
Upper level of a loft suite featuring a cozy queen bed, bespoke teal and wood cabinetry, and an angled, vaulted ceiling with dark beams.
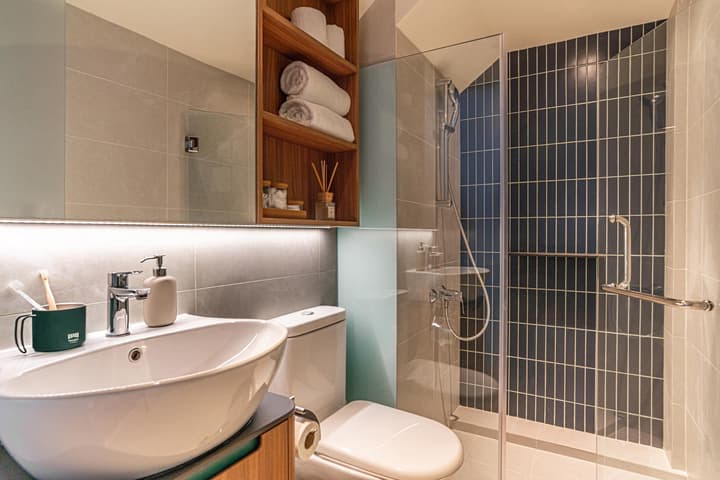
Modern bathroom in the Loft Suite featuring a white oval vessel sink, a walk-in shower with striking navy blue vertical subway tiles, and built-in wooden shelving.

Architectural floor plan for the two-story Midtown Loft Suite, detailing the upper floor (bedroom, desk, storage) and the lower floor (kitchenette, dining, bathroom, washer/dryer).
Weave Suites – Midtown

Loft Suite

36 m2 / 385 ft2
2
퀸 사이즈 침대
퀸 사이즈 침대
거실 공간과 주방
거실 공간과 주방
스마트 TV, 냉장고와 세탁기
스마트 TV, 냉장고와 세탁기
요금제
더 알아보기
서비스드 리빙
16 Aug 부터 입주 가능
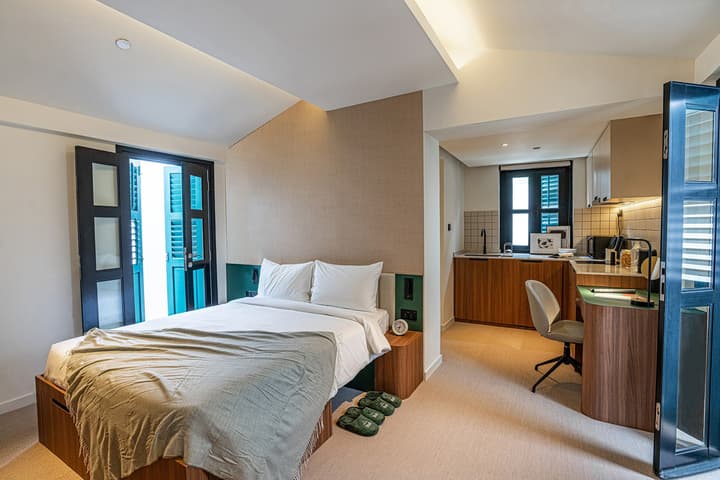
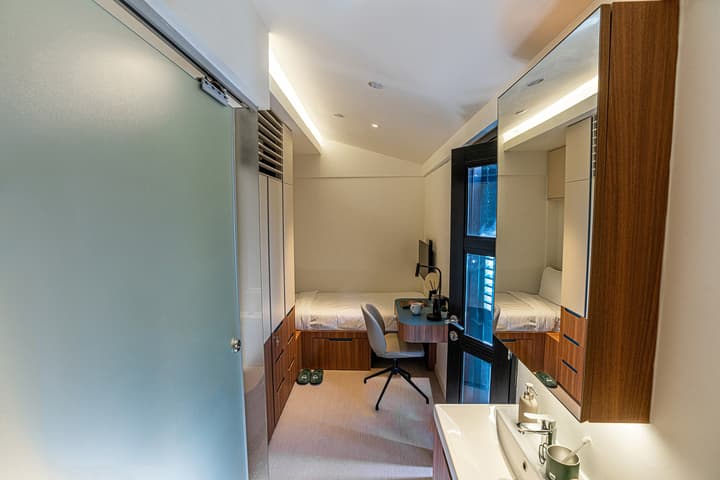
View inside a compact micro-apartment unit featuring a single bed with under-bed storage, a built-in desk, and a small integrated bathroom sink area with a mirrored cabinet.
Small outdoor balcony or terrace with vibrant teal wooden shutters, white walls, a black woven chair, and a small side table next to an open door leading indoors.
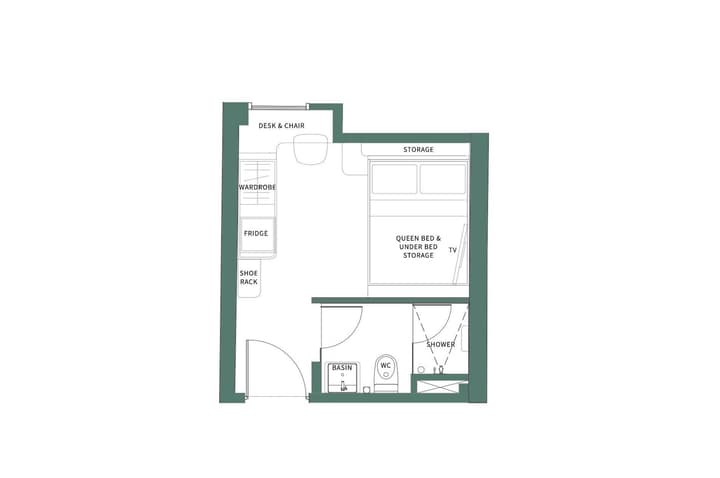
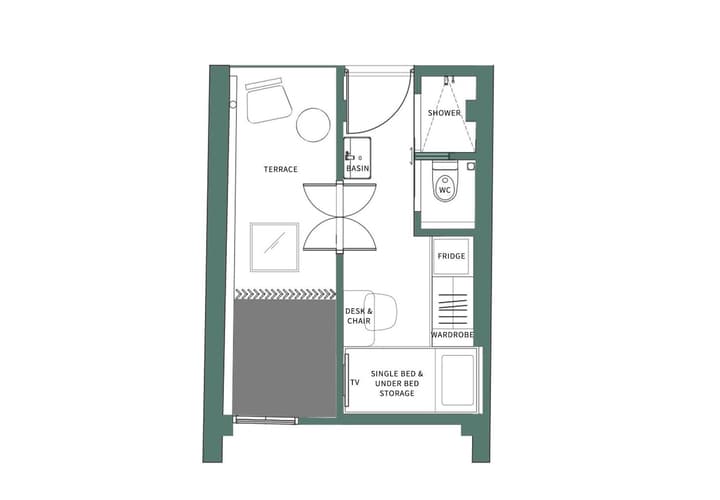
Architectural floor plan for the Midtown Urban Suite showing a layout that includes a single bed with storage, wardrobe, desk, separate bathroom with shower, and an outdoor terrace.
Weave Suites – Midtown

Urban Suite

11 m2 / 120 ft2 + 개인 테라스 65 sq. ft.
1
싱글 사이즈 침대
싱글 사이즈 침대
업무공간
업무공간
스마트 TV와 냉장고
스마트 TV와 냉장고
요금제
더 알아보기
서비스드 리빙
21 Aug 부터 입주 가능

근처의 다른 Weave Living 공간

Property Image

Weave Suites – Hillside

8 Wilkie Road, Singapore 228095
175 homes
21 - 48 m2 / 226 - 517 ft2
편리한 교통 (Dhoby Ghaut 및 Little India를 포함한 6 개의 MRT 역)
부기스, 리틀인디아, 싱가포르 국립박물관, 오차드 로드 등 주요 명소와 가까운 Mt. Sophia 지역에 위치

싱글, 커플, 가족을 위해 세심하게 디자인된 여섯가지 레이아웃
S$ 7,400/월 부터
S$ 5,000 /
서비스드 리빙
Facilities Image
NEW

Weave Suites – Novena

12 Shan Road, Singapore 328105
99 homes
35 - 82 m2 / 377 - 883 ft2
최적의 위치 (노베나 MRT 역까지 도보 10분, 오차드 로드 쇼핑 벨트까지 2 정거장)
최적의 쇼핑 환경 (도보 거리 내 4개의 쇼핑몰: 중산 몰, 벨로시티, 스퀘어 2, 유나이티드 스퀘어)
미식가의 천국 (전설적인 바쿠테와 치킨 라이스 맛집)
S$ 8,430/월 부터
S$ 5,600 /
서비스드 리빙
Property Image

Weave Residences – East Coast

5 Still Road, Singapore 424012
60 homes (93 residences)
36 - 59 m2 / 385 - 640 ft2
카통 동네 / 마린 퍼레이드 MRT 역 근처
가족에게 안성맞춤
가족에게 안성맞춤
반려동물 동반 가능
반려동물 동반 가능
S$ 6,000/월 부터
S$ 3,400 /
럭셔리 리빙